
Waterfront - Primary on Main



Address
9788 N Carlson Lane, Hayward, WI
Price
$ 1,850,000
Property Attributes
- ID#6744191
- TypeSingle Family
- Listing Status Active
- CountySAWYER
- CityHayward
- Zip54843
- StyleSingle Family
- Year Built2015
- Taxes$ 10490
- Price$ 1,850,000
- Bedrooms4
- Full Bathrooms3
- Half Bathrooms1
- Sqr Footage4250
- Lot Size39.25 Acres
Data Source:
Northstar MLS (NSTAR)
Property Description
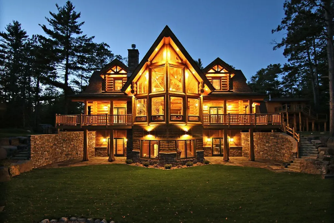
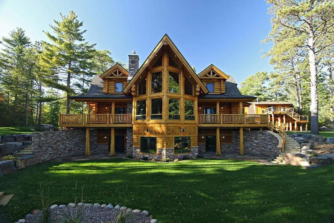
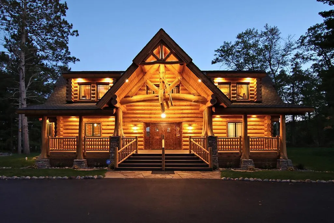
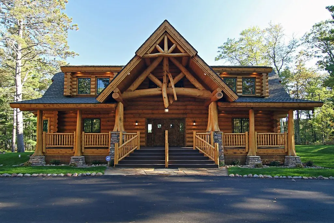
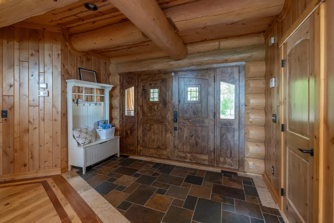
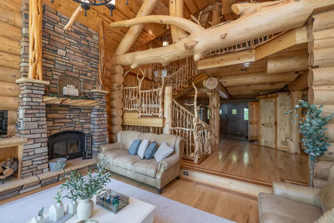
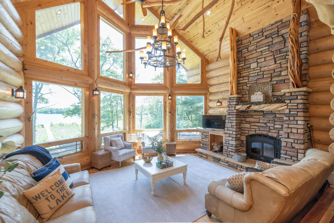
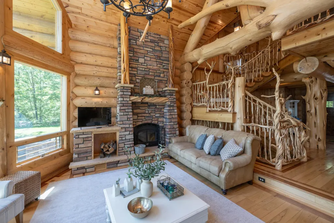
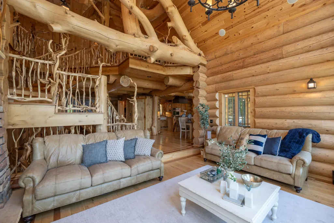
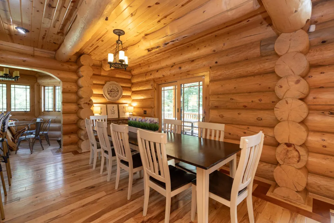
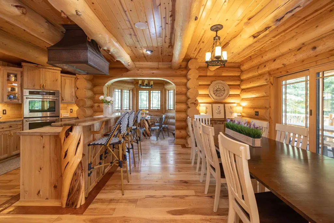
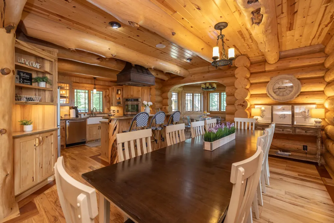
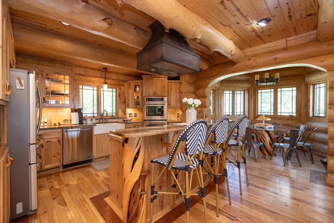
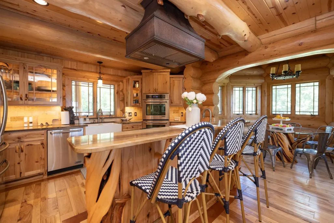
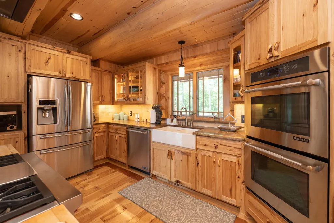
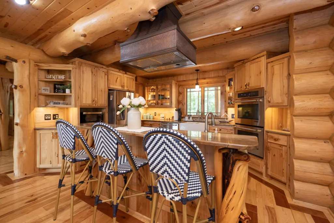
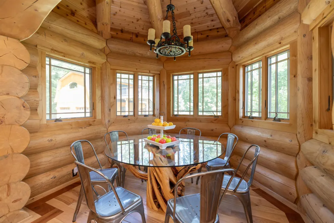
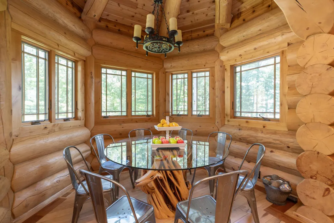
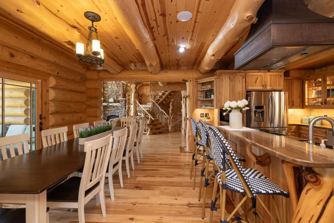
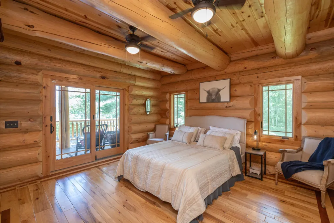
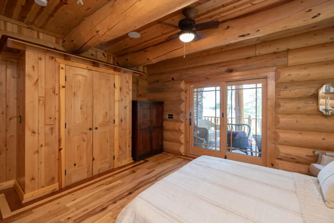
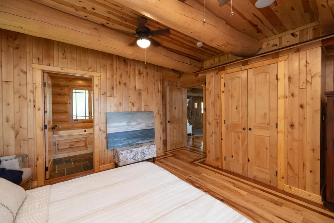
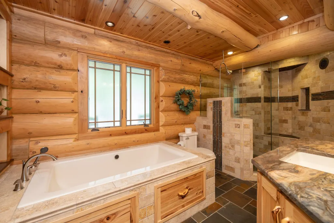
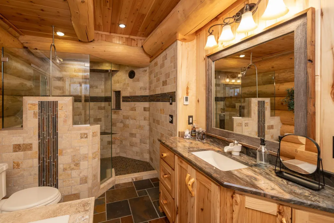
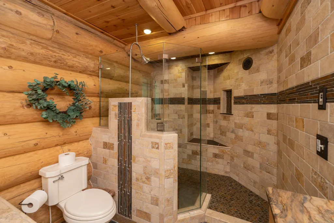
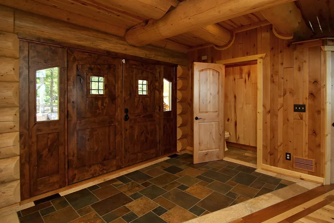
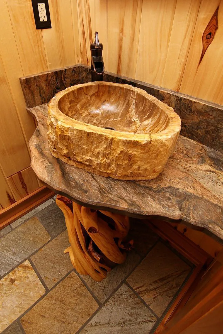
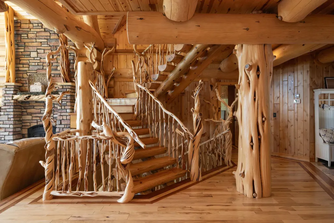
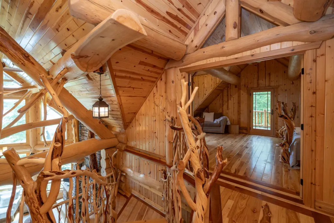
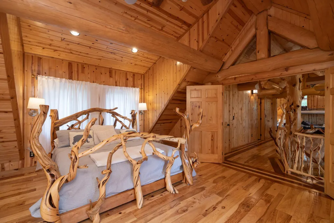
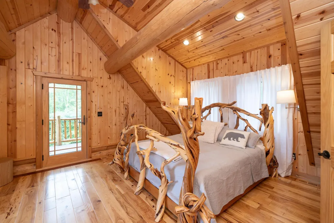
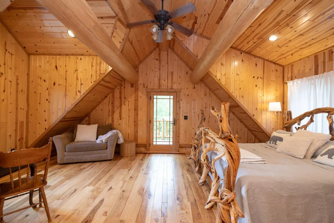
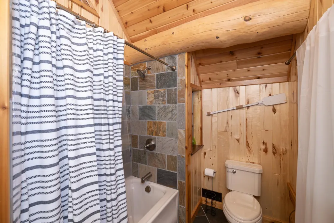
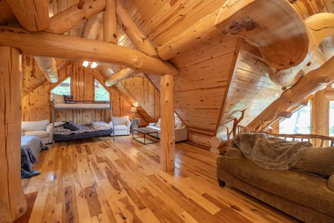
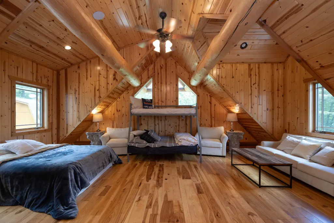
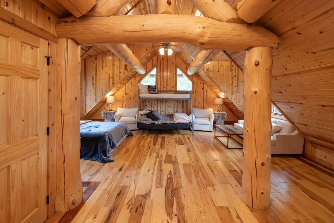
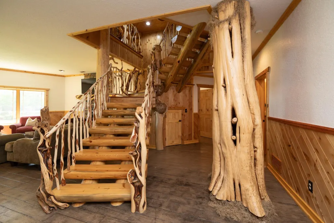
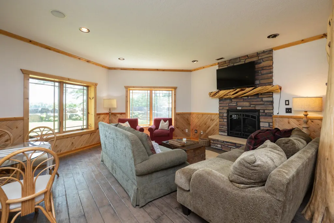
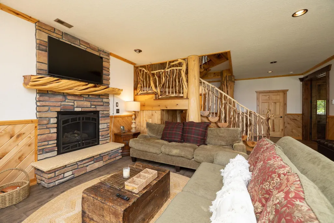
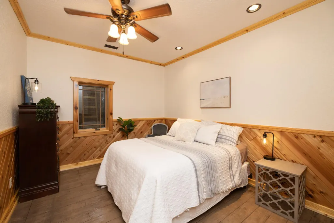
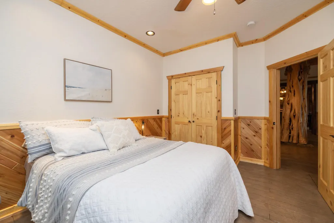
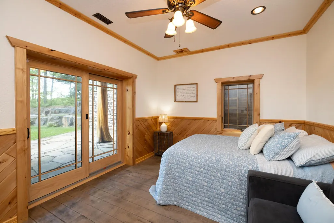
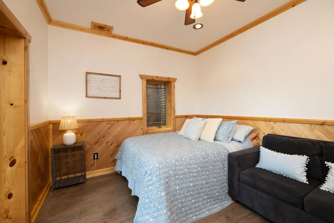
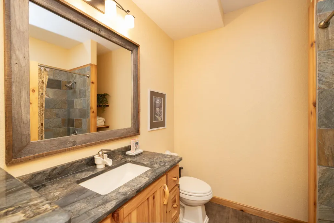
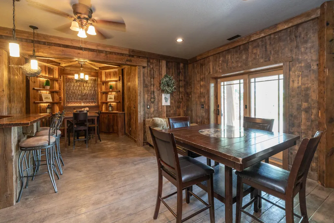
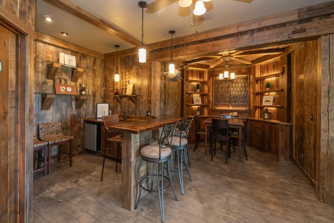
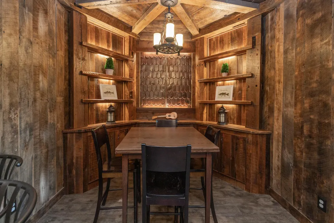
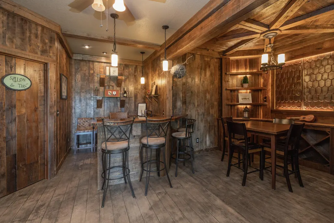
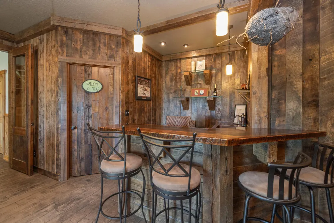
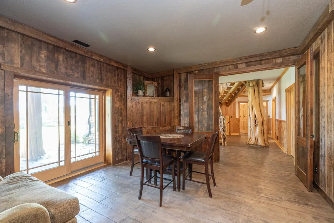
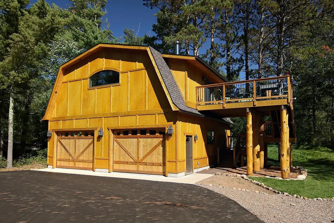
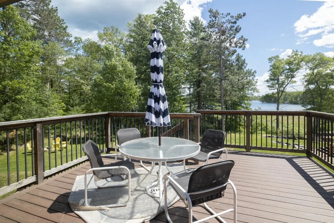
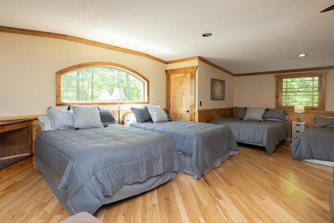
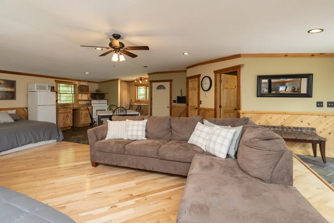
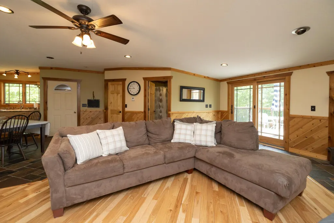
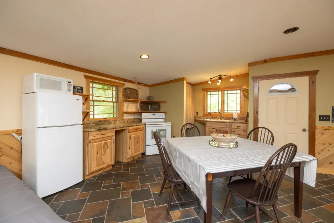
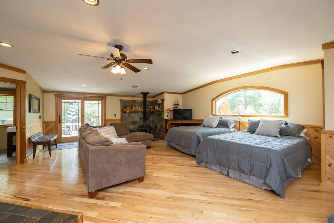
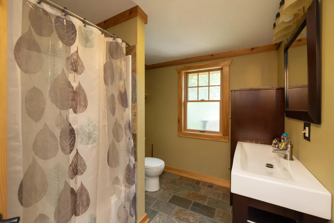
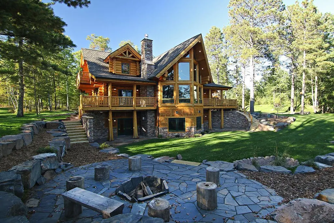
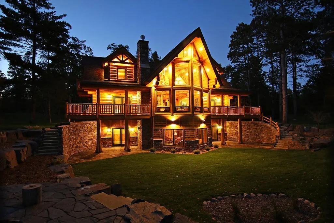
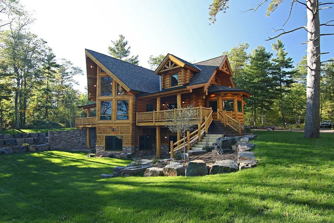
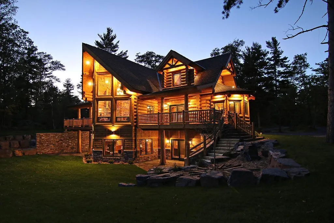
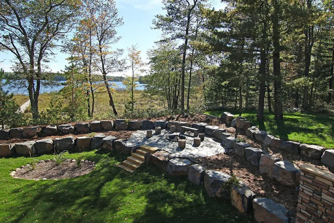
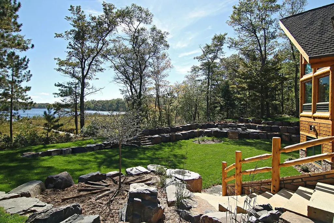
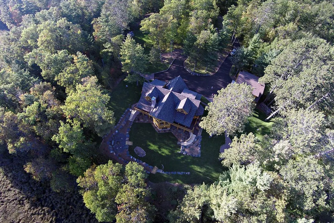
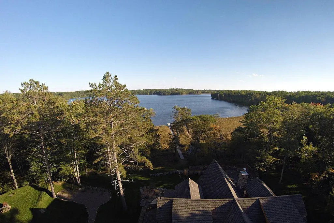
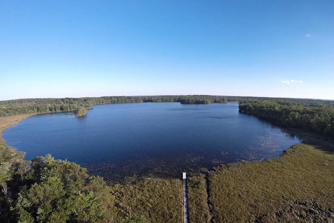
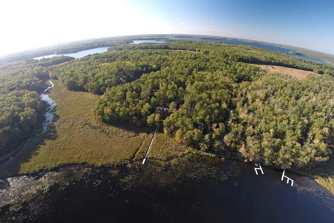
Enjoy the peace and solitude of your very own private oasis while you create generations of memories at this log home estate situated on approximately 40 acres with approximately 1100 feet of lakeshore. Just a short drive from downtown Hayward this custom built log home exemplifies world class craftsmanship, attention to detail, and innovation taken to new heights. The log home boasts over 4000 finished sq. feet, 4 bedrooms, 4 baths, a state of the art kitchen, stunning living room with floor to ceiling windows overlooking the lake, multiple decks, finished walkout lower level with in-floor heat, family room with fireplace, separate bar room with game area, and so much more. In addition to this, the oversized two car detached garage features a separate living quarter complete with living room ,kitchen, bedroom and bath. See supplements for a complete list of features and highlights.
| Price History | |
|---|---|
| 6/24/2025 | Listed $1,995,000 |
| 5/26/2026 | 8$1,850,000 |
General Features
| Living Area | 4250 |
|---|---|
| Sewer | Private Sewer,Tank with Drainage Field |
| Heating | Dual Fuel/Off Peak,Fireplace(s),Geothermal,In-Floor Heating,Radiant |
| Cooling | Central Air,Geothermal |
| Roof | Age 8 Years or Less,Architectural Shingle |
| Appliances | Cooktop,Dishwasher,Dryer,Exhaust Fan,Gas Water Heater,Microwave,Range,Refrigerator,Wall Oven,Washer |
| Garage Spaces | 2 |
| Construction Materials | Log |
| Year Built | 2015 |
| Electric | Circuit Breakers,200+ Amp Service |
| View | Lake,South |
| Levels | Two |
| Property Subtype | Single Family |
| Tax Year | 2024 |
| Waterfront Features | Lake Front,Lake View |
| Accessibility | None |
| Additional Parcels Description | 010841365710 |
| County | Sawyer |
| New Construction | No |
| Property Type | Residential |
| HOA | No |
| Contingency | None |
| Other Structures | Garage(s),Guest House |
| Full Baths | 2 |
| Directions | Take County Hwy B to Frogg Road,take second left to stay on Frogg Road. Go approximately 1 mile and Frogg Road turns into N. Carlson Lane. |
| City | Hayward |
| High School District | Hayward Community |
| Zoning Description | Shoreline,Residential-Single Family |
| Lot Size Units | Acres |
| Property Attached Y/N | No |
| Land Lease Y/N | No |
| Tax Annual Amount | 10490 |
| Additional Parcels Y/N | Yes |
| Virtual Tour | https://my.matterport.com/show/?m=QJm5kE9fPxG&mls=1 |
| Standard Status | Active |
| Lender Owned | No |
| Amenities Unit | Balcony,Ceiling Fan(s),Deck,Dock,Hardwood Floors,Kitchen Center Island,Kitchen Window,Main Floor Primary Bedroom,Natural Woodwork,Patio,Porch,Security System,In-Ground Sprinkler,Tile Floors,Vaulted C |
| PostalCity | Hayward |
Interior Features
| Basement | Egress Window(s),Finished,Full,Walkout |
|---|---|
| Total Fireplaces | 2 |
| Fireplace Features | Family Room,Gas,Living Room,Wood Burning,Wood Burning Stove |
| Basement (Y/N) | Yes |
| Above Grade Finished Area | 2600 |
| Half Baths | 1 |
| 3/4 Baths | 1 |
| Laundry Features | In Basement,Gas Dryer Hookup,Lower Level,Washer Hookup |
| Total Bedrooms | 4 |
| Below Grade Finished Area | 1650 |
| Total Baths | 4 |
| Bath Desc | Full Primary,Full Basement,Private Primary,Main Floor 1/2 Bath,Separate Tub & Shower,Upper Level Full Bath,Jetted Tub |
| Dining Room Description | Breakfast Area,Eat In Kitchen,Informal Dining Room,Kitchen/Dining Room |
| Fuel | Other,Propane |
| Garage Dimensions | 32x32 |
| Garage Door Width | 8 |
| Garage Square Feet | 2048 |
| Waterfront Feet | 1100 |
Exterior Features
| Fencing | None |
|---|---|
| Parking Features | Detached Garage,Gravel,Asphalt,Garage Door Opener,Heated Garage,Insulated Garage |
| Lot Features | Accessible Shoreline,Tree Coverage - Heavy |
| Water Source | Well |
| Lot Size Area | 39.25 |
| Building Area Total | 4250 |
| Lot Dimensions | 1202x1034x1100x1350 |
| Waterfront Y/N | Yes |
| Foundation Area | 1650 |
| Road Frontage Type | Township |
Amenities
- Foreclosure
- Views
- Short Sale
- New Construction
- Adult 55+
- Lease To Own
- No HOA Fees
- Furnished
- Primary On Main
- Air Conditioning
- Seller Finance
- Green
- Fixer Upper
- Horse
- Golf
- Fireplace
- Deck
- Garage
- Basement
- Pool
Property vs Single Family Average in 54843
Price
Taxes
Year Built
Visits
 The data relating to real estate for sale on this web site comes in part from the Broker Reciprocity Program of the Regional Multiple Listing Service of Minnesota, Inc. Real estate listings held by brokerage firms other than REMAX Advantage Plus- Waconia are marked with the Broker Reciprocity logo or the Broker Reciprocity thumbnail logo (little black
house) and detailed information about them includes the name of the listing brokers.
The data relating to real estate for sale on this web site comes in part from the Broker Reciprocity Program of the Regional Multiple Listing Service of Minnesota, Inc. Real estate listings held by brokerage firms other than REMAX Advantage Plus- Waconia are marked with the Broker Reciprocity logo or the Broker Reciprocity thumbnail logo (little black
house) and detailed information about them includes the name of the listing brokers.
 © 2026 Realtor Association of Southern Minnesota. All rights reserved. The data relating to real estate for sale on this limited electronic display comes in part from the Broker Reciprocity (sm) Program of the Realtor Association of Southern Minnesota Multiple Listing Service. Real estate listings held by brokerage firms other then REMAX Advantage Plus- Waconia are marked with the Broker Reciprocity(sm) logo or the Broker Reciprocity(sm) thumbnail logo (a little black house) and detailed information
