
Waterfront - Primary on Main
Address
N1211 Eastside, Birchwood, WI
Price
$ 5,899,999
Property Attributes
- ID#6780382
- TypeSingle Family
- Listing Status Active
- CountyWASHBURN
- CityBirchwood
- Zip54817
- StyleSingle Family
- Year Built1935
- Taxes$ 33394
- Price$ 5,899,999
- Bedrooms6
- Full Bathrooms6
- Half Bathrooms2
- Sqr Footage10377
- Lot Size18.84 Acres
Data Source:
Northstar MLS (NSTAR)
Property Description
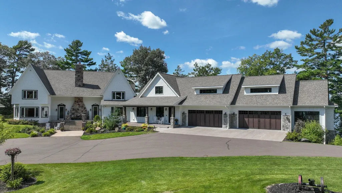
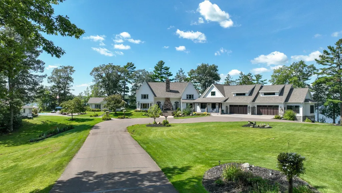
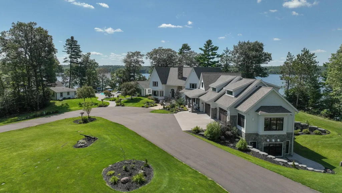
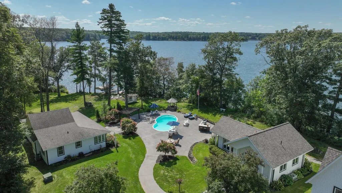
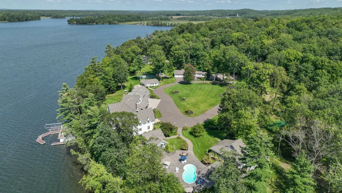
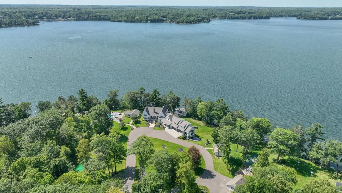
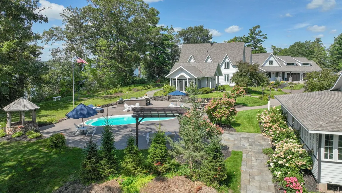
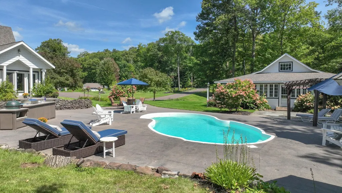
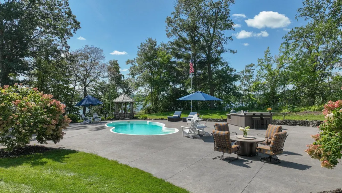
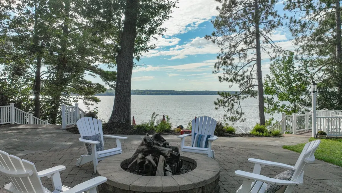
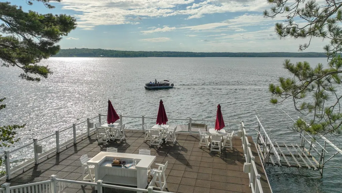
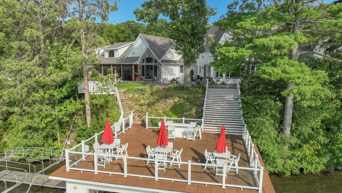
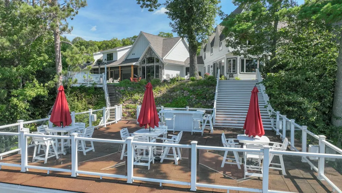
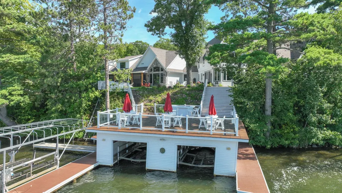
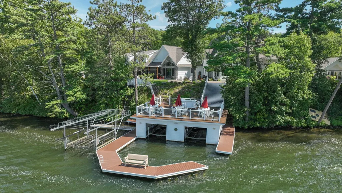
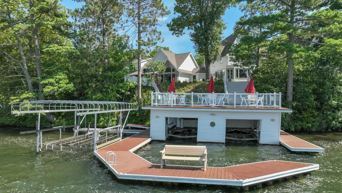
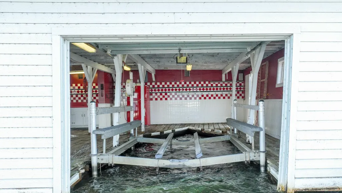
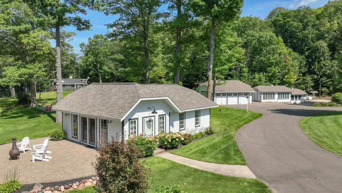
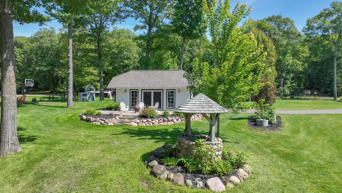
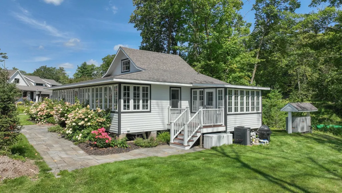
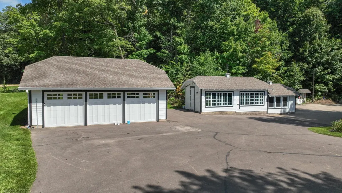
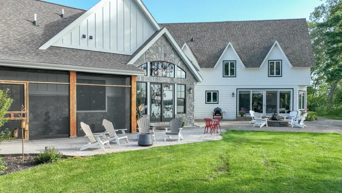
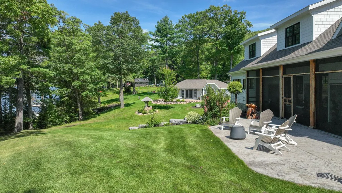
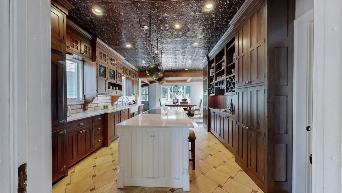
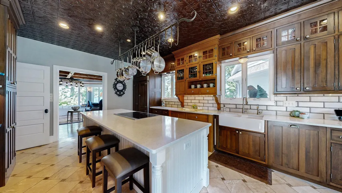
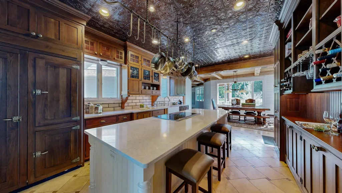
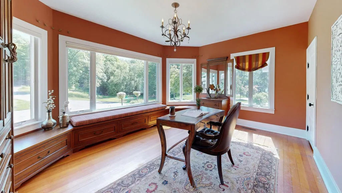
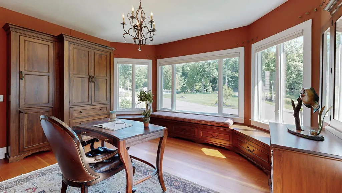
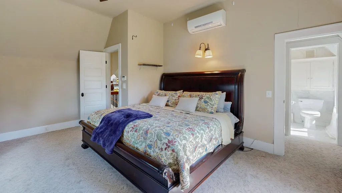
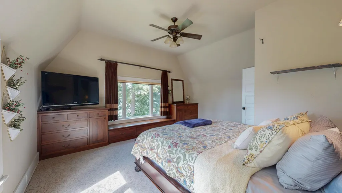
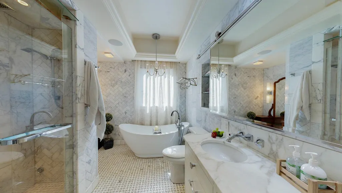
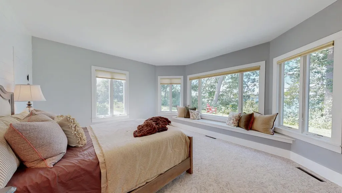
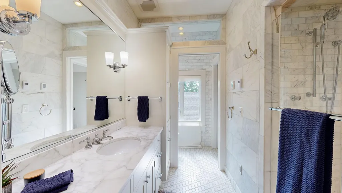
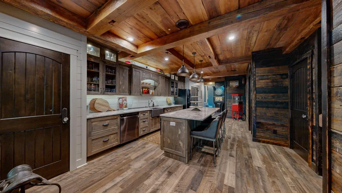
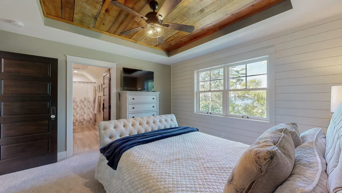
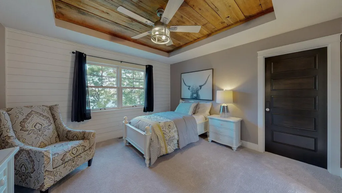
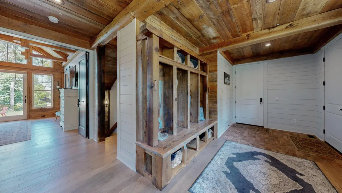
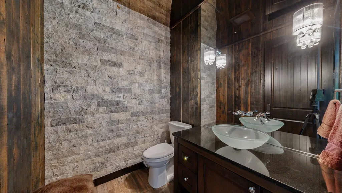
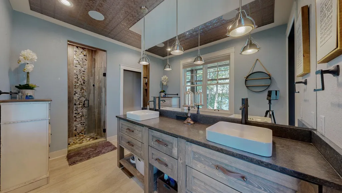
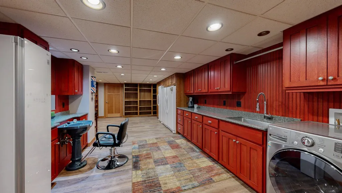
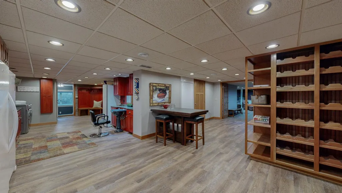
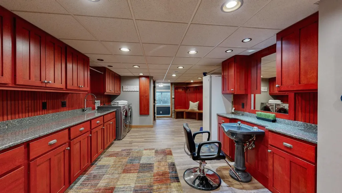
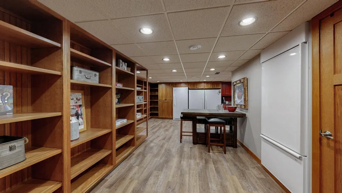
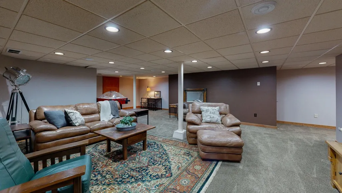
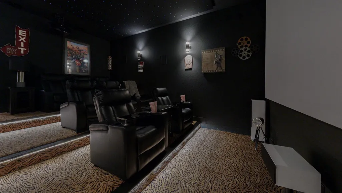
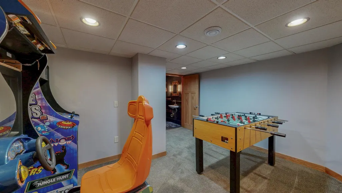
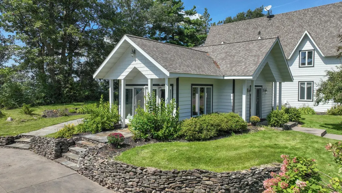
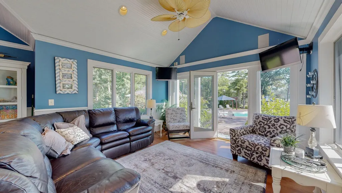
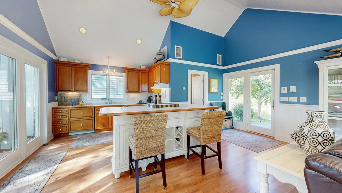
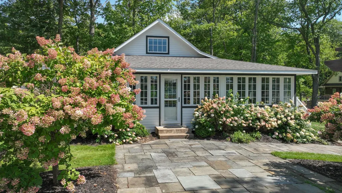
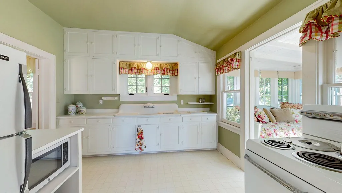
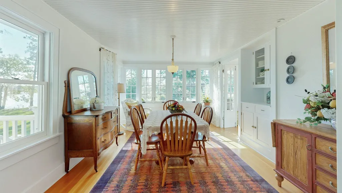
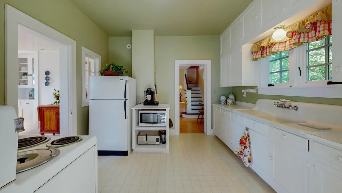
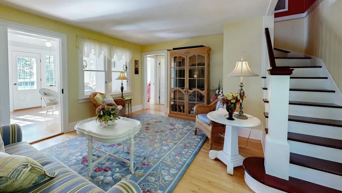
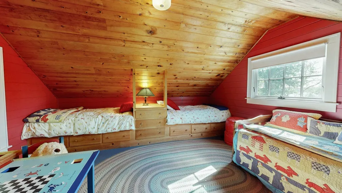
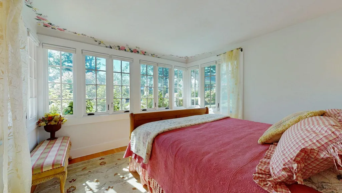
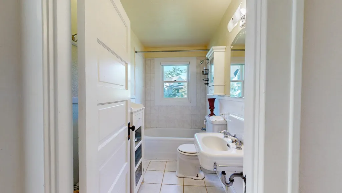
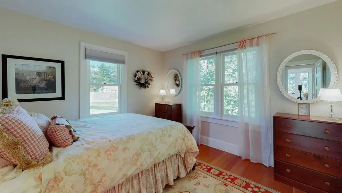
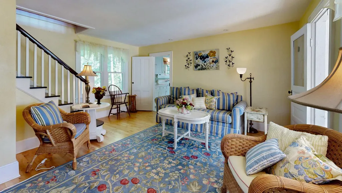
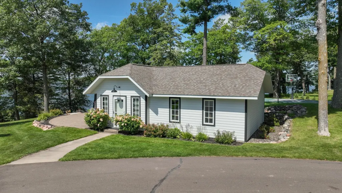
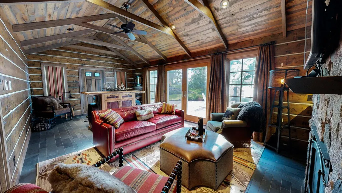
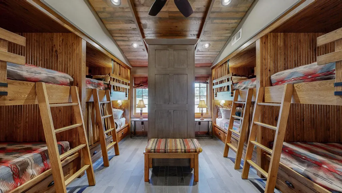
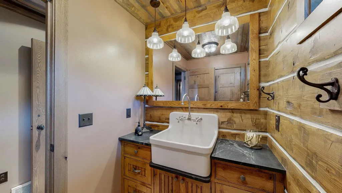
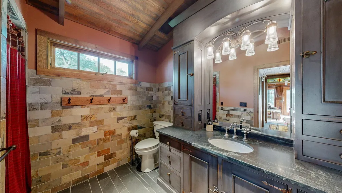
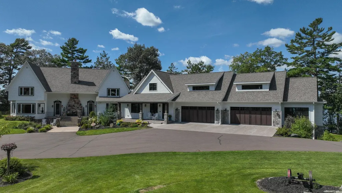
A rare opportunity to own one of the Northwoods’ most iconic historic estates, originally built in 1935 with a major addition added in May 2021, and thoughtfully updated to blend timeless character with modern luxury. Set on nearly 18 private acres with just under 680 feet of shoreline on one of Wisconsin’s premiere lakes, with a gorgeous meandering driveway to this lakeside retreat. The main home features a gourmet kitchen w/ butler's pantry, formal dining, great room with wood-burning fireplace, and two private wings with four en-suite bedrooms. In the lower level, there is a stunning kitchen, pantry, theater, pool, and more. Structures include two guest homes, a pool house that could be used for most guest spaces, two expansive outbuildings (one heated with office space framed in), an in-ground pool, a sport court, boathouse with party deck, putting green, and workout facility. Being sold mostly furnished. Pre-qualified buyers only. Recent pricing updates make this home a great value for its quality and location!
| Price History | |
|---|---|
| 8/29/2025 | Listed $9,950,000 |
| 9/25/2025 | 13$8,750,000 |
| 10/31/2025 | 6$8,250,000 |
| 1/25/2026 | 4$7,999,999 |
| 3/12/2026 | 7$7,499,999 |
| 4/8/2026 | 9$6,899,999 |
| 5/3/2026 | 15$5,899,999 |
General Features
| Living Area | 10377 |
|---|---|
| Sewer | Private Sewer,Septic System Compliant - Yes |
| Heating | Forced Air,Geothermal |
| Cooling | Central Air,Geothermal |
| Appliances | Dishwasher,Dryer,Exhaust Fan,Microwave,Other,Range,Refrigerator,Washer |
| Garage Spaces | 5 |
| Pool Features | Below Ground,Indoor,Outdoor |
| Year Built | 1935 |
| Electric | Circuit Breakers |
| View | Lake |
| Topography | Gently Rolling,Level,Walkout,Wooded |
| Levels | One and One Half |
| Property Subtype | Single Family |
| Tax Year | 2025 |
| Waterfront Features | Lake Front |
| Accessibility | Other |
| Additional Parcels Description | 17448,17464,36957 |
| County | Washburn |
| New Construction | No |
| Property Type | Residential |
| HOA | No |
| Contingency | None |
| Other Structures | Bunk House,Guest House,Other,Pole Building,Workshop,Storage Shed |
| Full Baths | 6 |
| Directions | Get on US-53 N in Altoona,Merge onto US-53 N,Continue on 26th Ave. Take 22nd St to Waters Edge Rd in Long Lake,N1211 East Side Rd,Birchwood,WI 54817 & N1219 East Side Rd,Birchwood,WI 54817. |
| City | Birchwood |
| High School District | Rice Lake Area |
| Zoning Description | Shoreline |
| Lot Size Units | Acres |
| Property Attached Y/N | No |
| Land Lease Y/N | No |
| Tax Annual Amount | 33394.98 |
| Additional Parcels Y/N | Yes |
| Virtual Tour | https://my.matterport.com/show/?m=jcUURdKzbrD&mls=1 |
| Standard Status | Active |
| Lender Owned | No |
| Amenities Unit | Balcony,Deck,Dock,Exercise Room,French Doors,Hardwood Floors,Hot Tub,Kitchen Center Island,Kitchen Window,Primary Bedroom Walk-In Closet,Main Floor Primary Bedroom,Patio,Porch,Sauna,Sun Room,Tile Flo |
| PostalCity | Birchwood |
Interior Features
| Basement | Finished,Full,Walkout |
|---|---|
| Total Fireplaces | 1 |
| Fireplace Features | Wood Burning |
| Basement (Y/N) | Yes |
| Fireplace Y/N | Yes |
| Above Grade Finished Area | 5250 |
| Half Baths | 2 |
| Laundry Features | Lower Level,Main Level,Upper Level |
| Total Bedrooms | 6 |
| Below Grade Finished Area | 5127 |
| Total Baths | 8 |
| Bath Desc | Double Sink,Bathroom Ensuite,Full Primary,Full Basement,Main Floor Full Bath,Sauna,Separate Tub & Shower,Steam Shower,Upper Level Full Bath,Walk-In Shower Stall |
| Dining Room Description | Informal Dining Room |
| Fuel | Electric,Propane |
| Garage Square Feet | 1200 |
| Waterfront Feet | 676 |
Exterior Features
| Fencing | None |
|---|---|
| Parking Features | Attached Garage,Detached Garage,Asphalt,Concrete,Electric,Electric Vehicle Charging Station(s),Finished Garage,Garage Door Opener,Heated Garage,Insulated Garage,Multiple Garages,RV Access/Parking,Sto |
| Lot Features | Island/Peninsula,Tree Coverage - Light,Tree Coverage - Medium |
| Water Source | Drilled |
| Lot Size Area | 18.84 |
| Building Area Total | 10500 |
| Lot Dimensions | 1735x1221 |
| Waterfront Y/N | Yes |
| Foundation Area | 5250 |
Amenities
- Foreclosure
- Views
- Short Sale
- New Construction
- Adult 55+
- Lease To Own
- No HOA Fees
- Furnished
- Primary On Main
- Air Conditioning
- Seller Finance
- Green
- Fixer Upper
- Horse
- Golf
- Fireplace
- Deck
- Garage
- Basement
- Pool
Property vs Single Family Average in 54817
Price
Taxes
Year Built
Visits
 The data relating to real estate for sale on this web site comes in part from the Broker Reciprocity Program of the Regional Multiple Listing Service of Minnesota, Inc. Real estate listings held by brokerage firms other than REMAX Advantage Plus- Waconia are marked with the Broker Reciprocity logo or the Broker Reciprocity thumbnail logo (little black
house) and detailed information about them includes the name of the listing brokers.
The data relating to real estate for sale on this web site comes in part from the Broker Reciprocity Program of the Regional Multiple Listing Service of Minnesota, Inc. Real estate listings held by brokerage firms other than REMAX Advantage Plus- Waconia are marked with the Broker Reciprocity logo or the Broker Reciprocity thumbnail logo (little black
house) and detailed information about them includes the name of the listing brokers.
 © 2026 Realtor Association of Southern Minnesota. All rights reserved. The data relating to real estate for sale on this limited electronic display comes in part from the Broker Reciprocity (sm) Program of the Realtor Association of Southern Minnesota Multiple Listing Service. Real estate listings held by brokerage firms other then REMAX Advantage Plus- Waconia are marked with the Broker Reciprocity(sm) logo or the Broker Reciprocity(sm) thumbnail logo (a little black house) and detailed information
