
Price Reduction - Views


Address
1260 20th Street Nw, Holloway, MN
Price
$ 625,000
Property Attributes
- ID#7074666
- TypeSingle Family
- Listing Status Active
- CountySWIFT
- CityHolloway
- Zip56249
- StyleSingle Family
- Year Built1968
- Taxes$ 1892
- Price$ 625,000
- Bedrooms5
- Full Bathrooms2
- Half Bathrooms1
- Sqr Footage3292
- Lot Size6.4 Acres
Data Source:
Northstar MLS (NSTAR)
Property Description
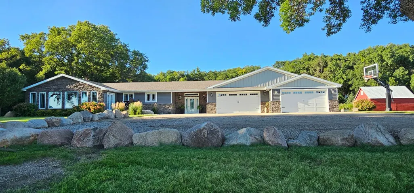
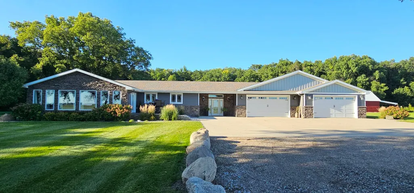
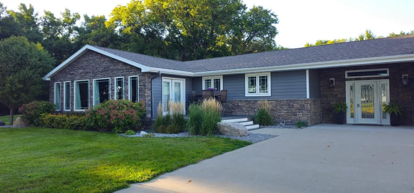
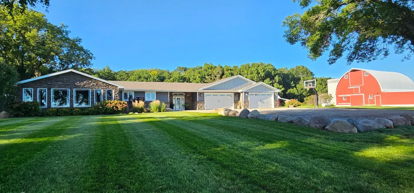
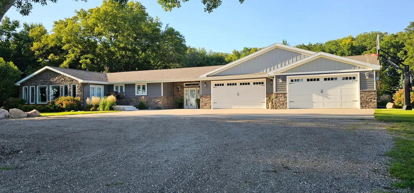
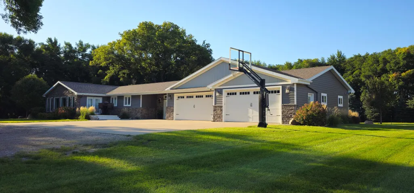
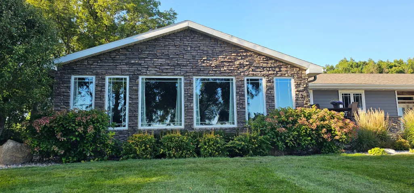
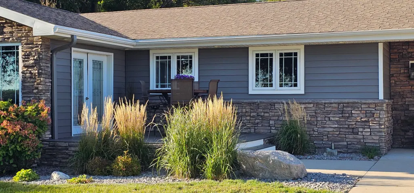
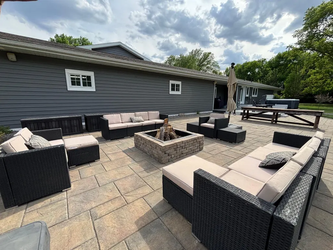
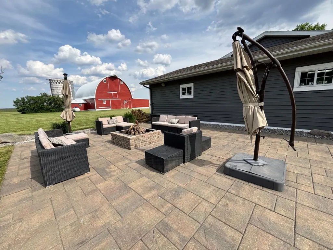
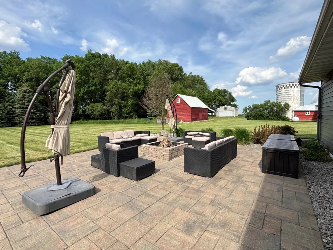
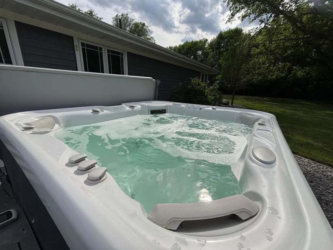
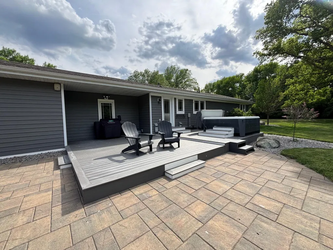
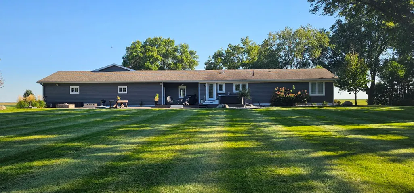
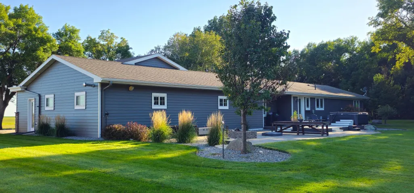
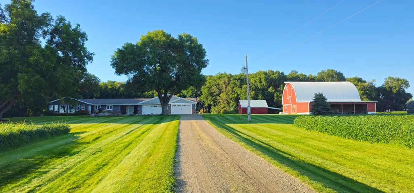
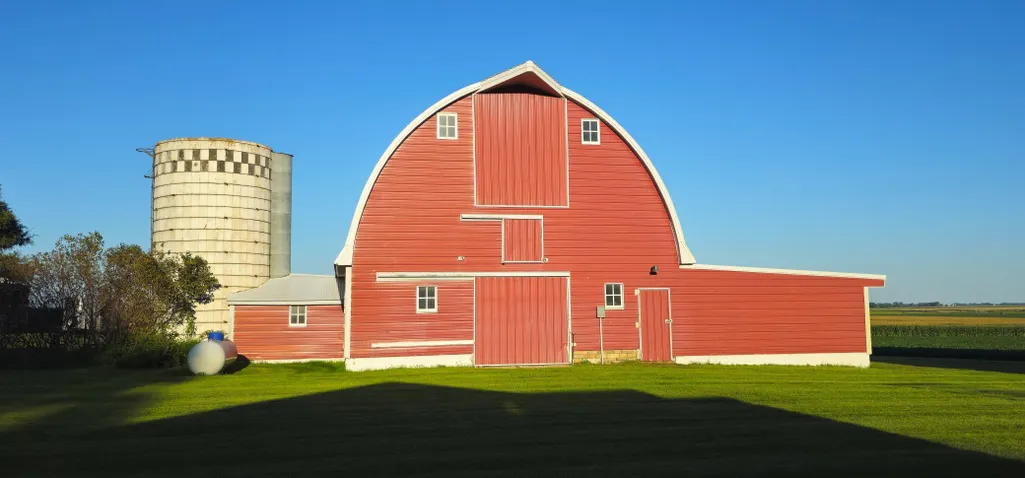
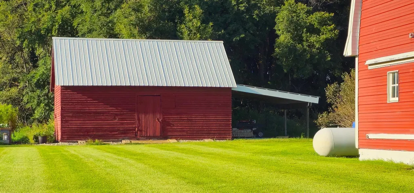
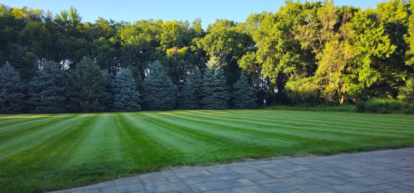
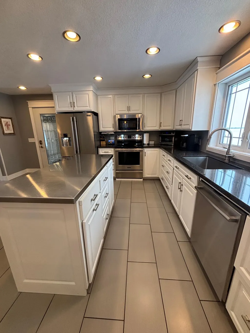
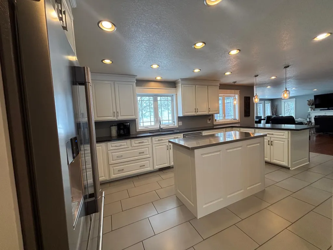
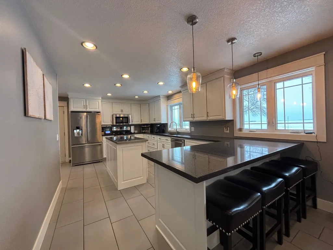
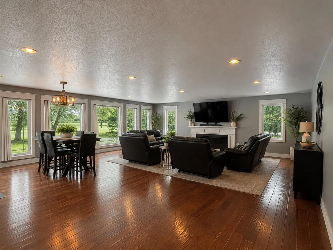
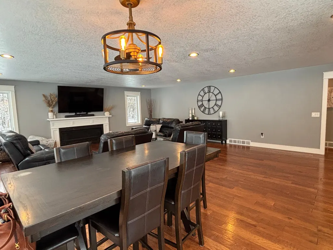
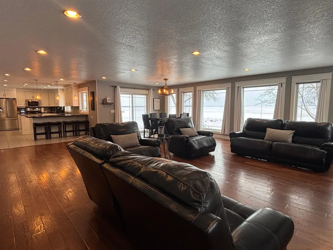
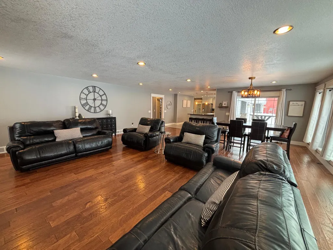
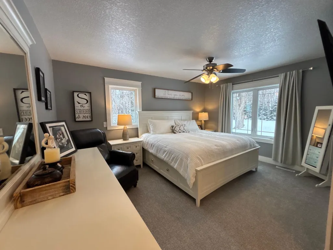
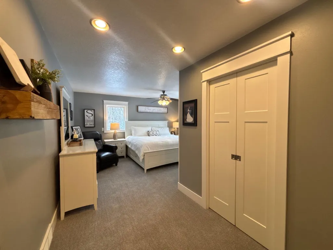
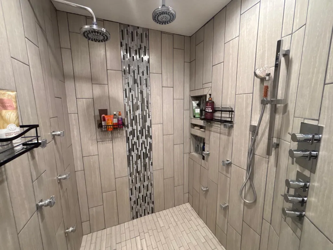
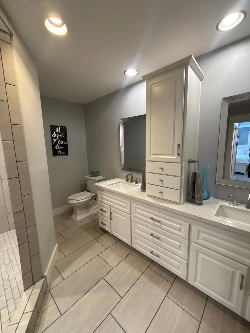
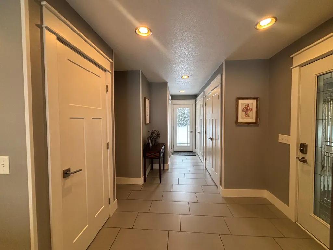
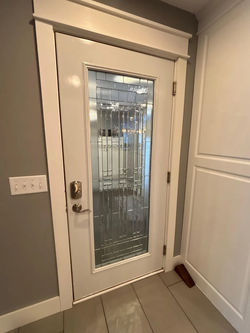
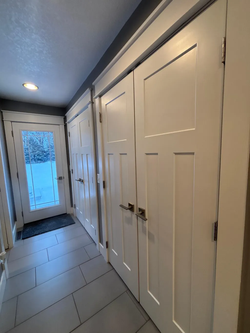
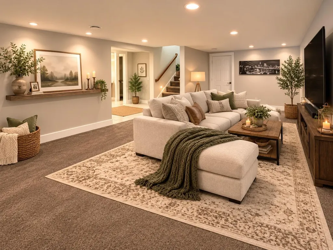
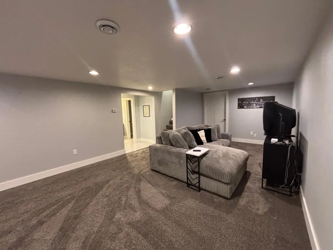
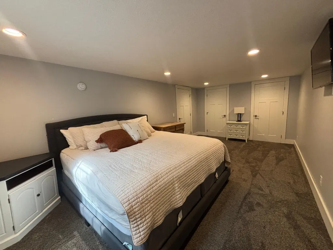
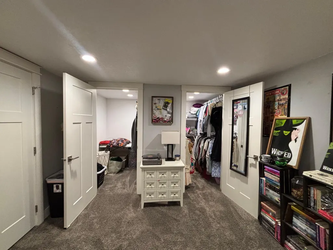
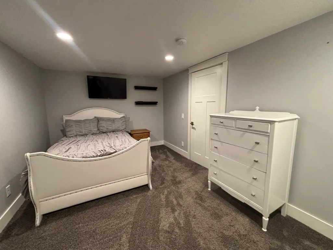
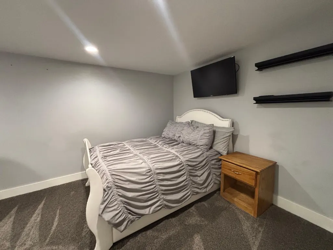
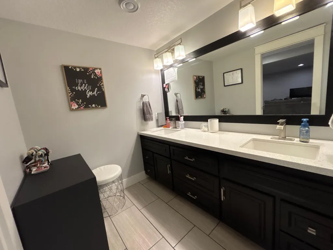
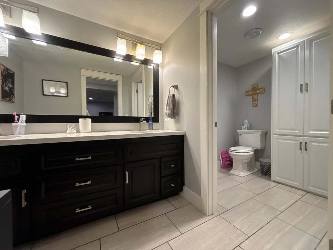
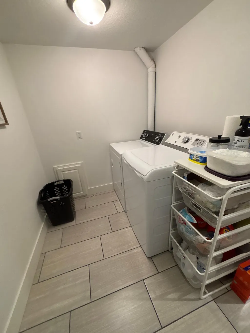
Escape to the peace and privacy of country living with this beautifully updated, well-thought out home, situated on over six scenic acres. Surrounded by a gorgeous yard with mature trees, this property offers the perfect blend of comfort, functionality, and rural charm. Relax and unwind on the patio or soak in the hot tub while enjoying the tranquil setting. Multiple outbuildings provide endless opportunities for storage, hobbies, or workshop space. Inside, the home is filled with thoughtful upgrades and quality finishes throughout. The kitchen features quartz countertops, a farmhouse sink, and custom-built cabinetry complete with convenient pullout drawers. Engineered hardwood and slate flooring add warmth and character throughout, while the gas fireplace creates a cozy gathering space in the beautiful living room, with great views of the outdoors through the many windows. The spacious primary suite is designed for comfort, featuring a luxurious walk-in shower, and the added convenience of a washer and dryer located in the walk-in closet. Additional updates include newer furnace and air conditioning units for peace of mind, as well as many other newer appliances. A large four-stall garage provides ample room for vehicles and storage, and the septic system is compliant. This exceptional property offers the serenity of country living with modern amenities already in place. All you have to do is move in your belongings and settle in, making this amazing property your very own!
| Price History | |
|---|---|
| 5/15/2026 | Listed $749,000 |
| 6/4/2026 | 4$724,000 |
| 6/17/2026 | 11$650,000 |
| 8/4/2026 | 2$640,000 |
| 8/29/2026 | 3$625,000 |
General Features
| Living Area | 3292 |
|---|---|
| Sewer | Mound Septic,Septic System Compliant - Yes |
| Heating | Dual Fuel/Off Peak |
| Cooling | Central Air |
| Roof | Asphalt |
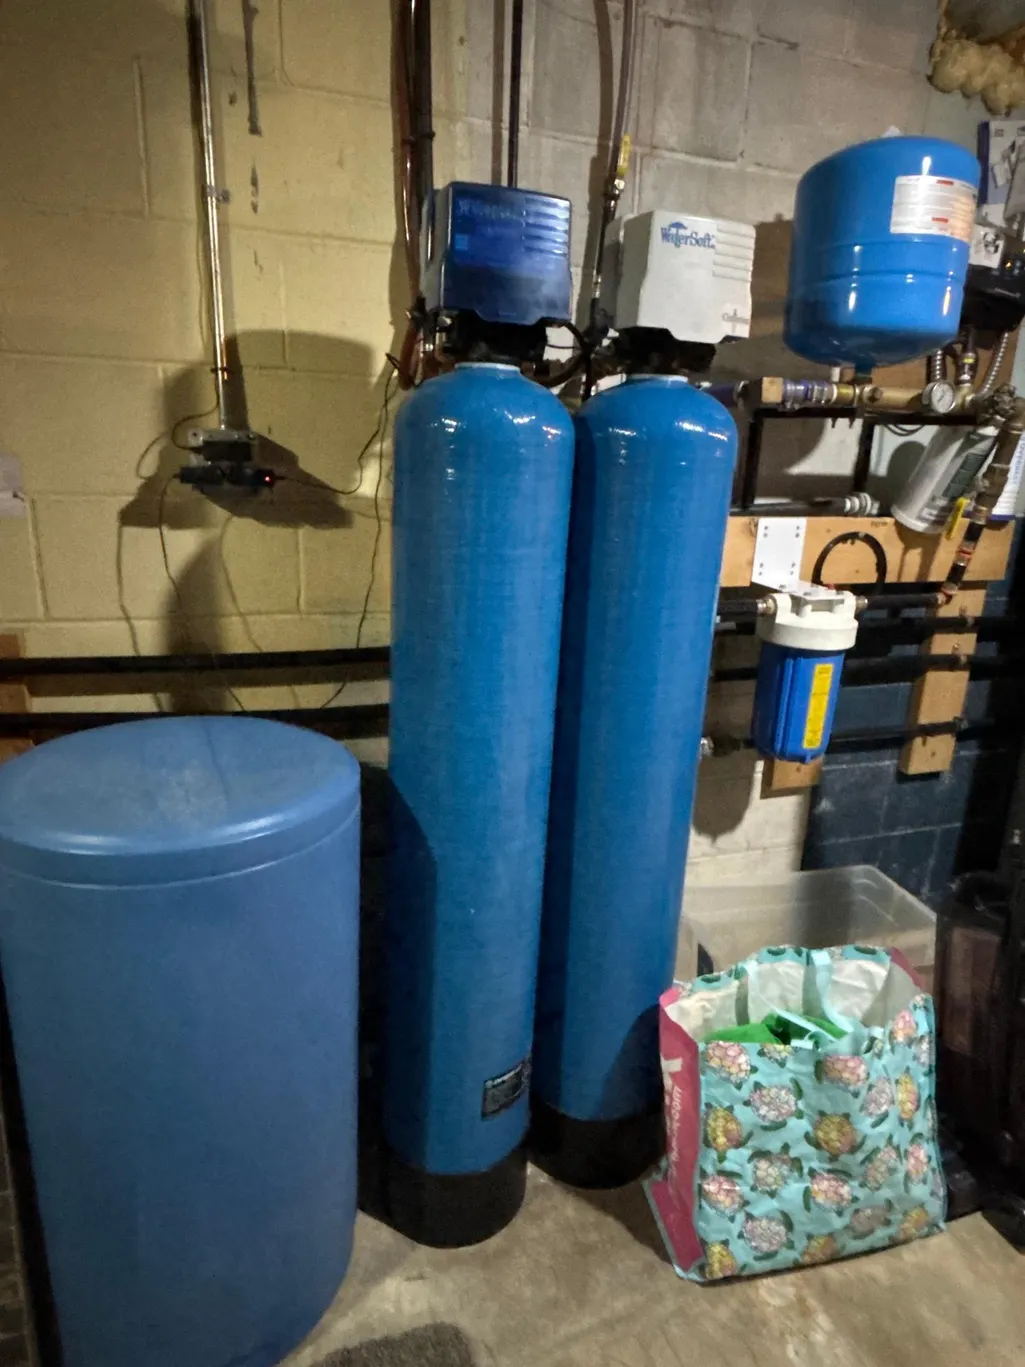
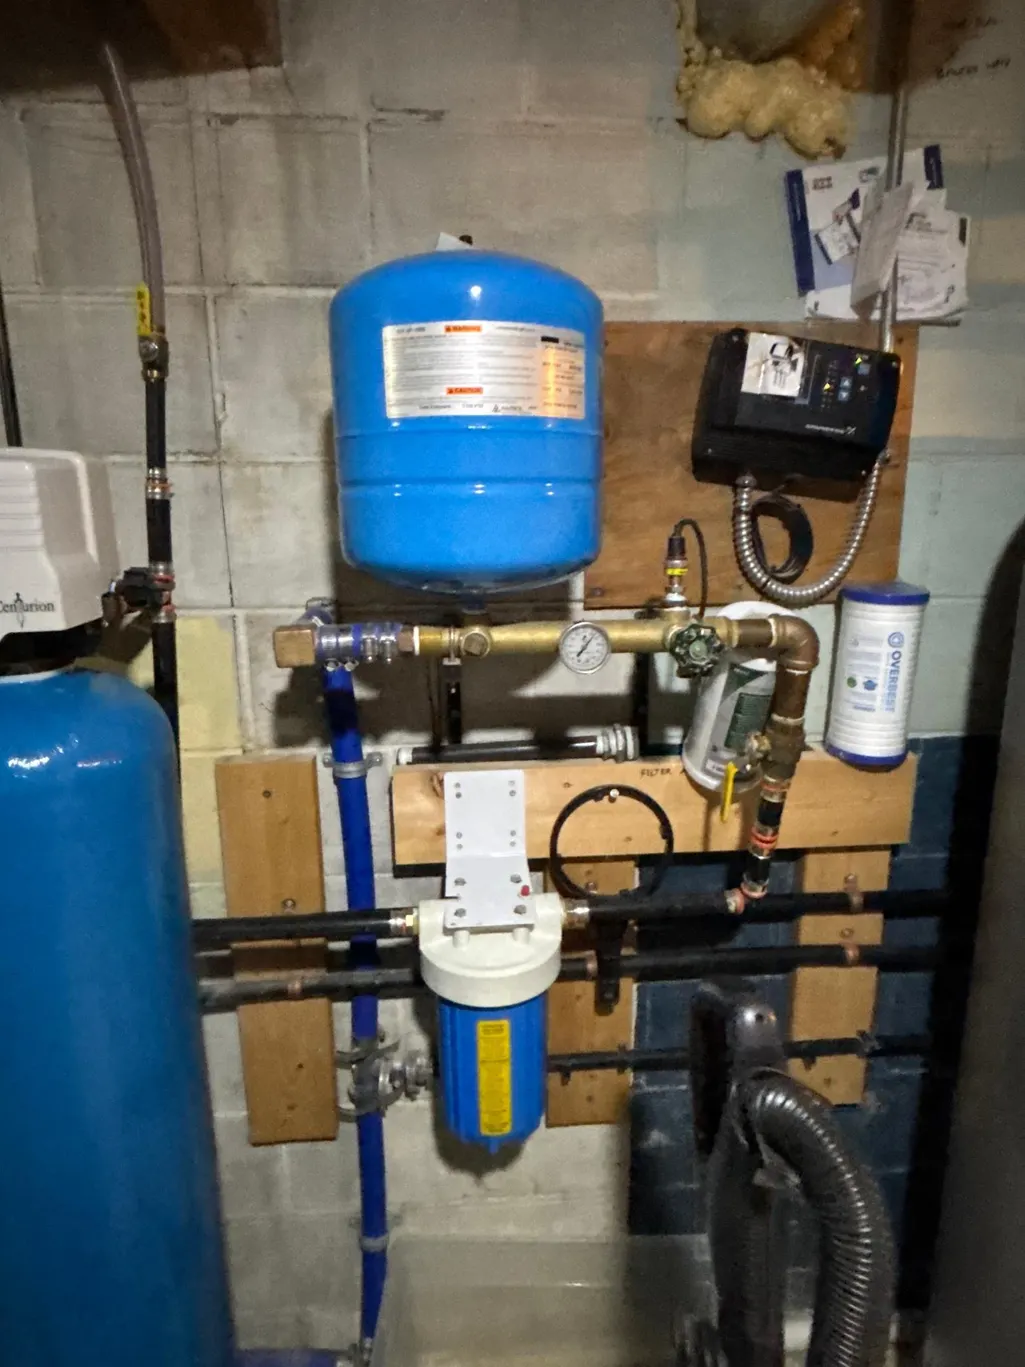
| Appliances | Dishwasher,Dryer,Water Osmosis System,Microwave,Range,Refrigerator,Washer |
| Garage Spaces | 4 |
| Construction Materials | Stone |
| Year Built | 1968 |
| Electric | 200+ Amp Service |
| Levels | One |
| Property Subtype | Single Family |
| Tax Year | 2025 |
| Accessibility | None |
| County | Swift |
| New Construction | No |
| Property Type | Residential |
| HOA | No |
| Contingency | None |
| Other Structures | Garage(s),Barn(s),Granary |
| Full Baths | 1 |
| Directions | 1260 20th St NW,Holloway |
| City | Holloway |
| High School District | Lac Qui Parle Valley |
| Zoning Description | Residential-Single Family |
| Lot Size Units | Acres |
| Property Attached Y/N | No |
| Land Lease Y/N | No |
| Tax Annual Amount | 1892 |
| Additional Parcels Y/N | No |
| Virtual Tour | https://drive.google.com/file/d/1Iz_n59Sb70lv0yxcXH5ki5sWke_wR1W3/view?usp=sharing |
| Standard Status | Active |
| Lender Owned | No |
| Amenities Unit | Hot Tub,Primary Bedroom Walk-In Closet,Patio,Walk-In Closet |
| PostalCity | Holloway |
Interior Features
| Basement | Block,Drainage System,Egress Window(s),Finished,Full,Sump Pump |
|---|---|
| Total Fireplaces | 1 |
| Fireplace Features | Gas |
| Basement (Y/N) | Yes |
| Fireplace Y/N | Yes |
| Above Grade Finished Area | 1792 |
| Half Baths | 1 |
| 3/4 Baths | 1 |
| Laundry Features | In Basement,Main Level |
| Total Bedrooms | 5 |
| Below Grade Finished Area | 1500 |
| Total Baths | 3 |
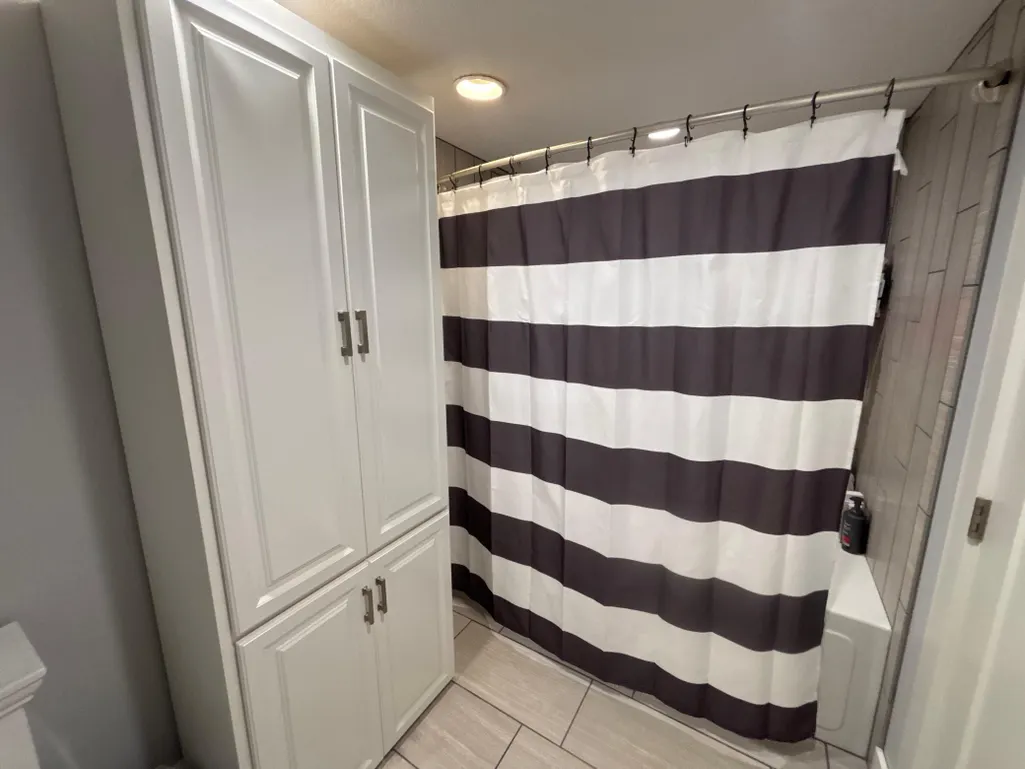
| Bath Desc | 3/4 Primary,Full Basement,Private Primary,Main Floor 3/4 Bath |
| Fuel | Propane |
| Garage Dimensions | 45x30 |
| Garage Square Feet | 1300 |
Exterior Features
| Parking Features | Attached Garage,Garage Door Opener,Gravel,Heated Garage,Paved Lot |
|---|---|
| Water Source | Well |
| Lot Size Area | 6.4 |
| Building Area Total | 3292 |
| Lot Dimensions | 580 455 |
| Waterfront Y/N | No |
| Foundation Area | 6428 |
| Road Frontage Type | County Road |
Amenities
- Foreclosure
- Views
- Short Sale
- New Construction
- Adult 55+
- Lease To Own
- No HOA Fees
- Furnished
- Primary On Main
- Air Conditioning
- Seller Finance
- Green
- Fixer Upper
- Horse
- Golf
- Fireplace
- Deck
- Garage
- Basement
- Pool
Property vs Single Family Average in 56249
Price
Taxes
Year Built
Visits
 The data relating to real estate for sale on this web site comes in part from the Broker Reciprocity Program of the Regional Multiple Listing Service of Minnesota, Inc. Real estate listings held by brokerage firms other than REMAX Advantage Plus- Waconia are marked with the Broker Reciprocity logo or the Broker Reciprocity thumbnail logo (little black
house) and detailed information about them includes the name of the listing brokers.
The data relating to real estate for sale on this web site comes in part from the Broker Reciprocity Program of the Regional Multiple Listing Service of Minnesota, Inc. Real estate listings held by brokerage firms other than REMAX Advantage Plus- Waconia are marked with the Broker Reciprocity logo or the Broker Reciprocity thumbnail logo (little black
house) and detailed information about them includes the name of the listing brokers.
 © 2026 Realtor Association of Southern Minnesota. All rights reserved. The data relating to real estate for sale on this limited electronic display comes in part from the Broker Reciprocity (sm) Program of the Realtor Association of Southern Minnesota Multiple Listing Service. Real estate listings held by brokerage firms other then REMAX Advantage Plus- Waconia are marked with the Broker Reciprocity(sm) logo or the Broker Reciprocity(sm) thumbnail logo (a little black house) and detailed information
