
Primary on Main
Address
19903 Ann River Trail, Mora, MN
Price
$ 595,000
Property Attributes
- ID#7075117
- TypeSingle Family
- Listing Status Active
- CountyKANABEC
- CityMora
- AreaLinden Woods 2nd Add
- NeighborhoodLinden Woods 2nd Add
- Zip55051
- StyleSingle Family
- Year Built2024
- Taxes$ 5804
- Price$ 595,000
- Bedrooms3
- Full Bathrooms2
- Half Bathrooms0
- Sqr Footage2200
- Lot Size1 Acres
Data Source:
Northstar MLS (NSTAR)
Property Description
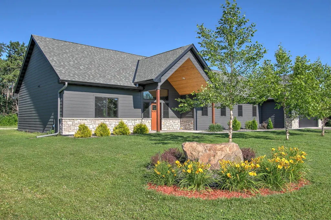
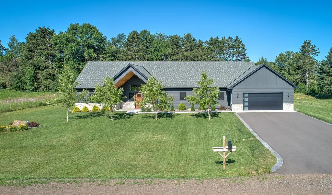
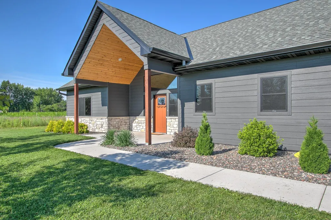
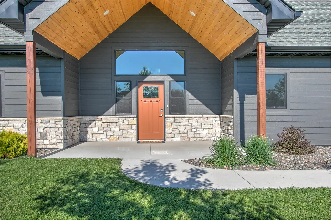
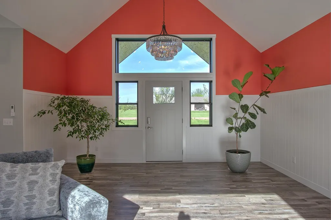
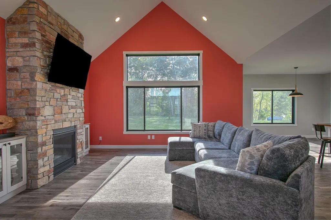
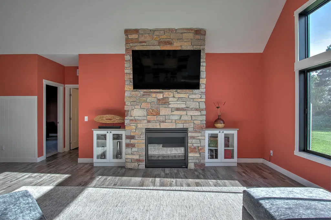
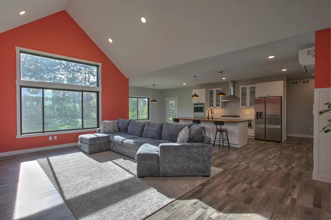
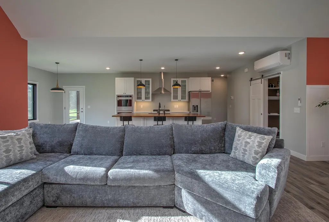
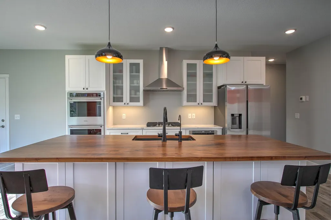
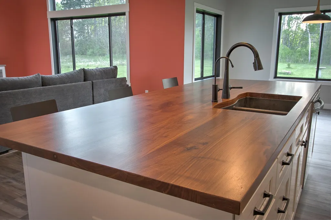
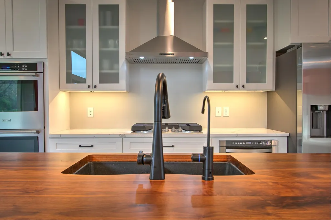
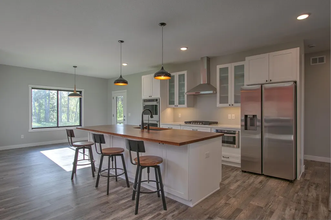
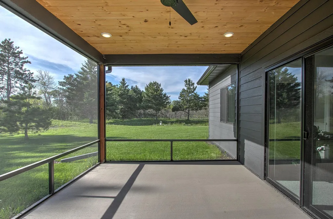
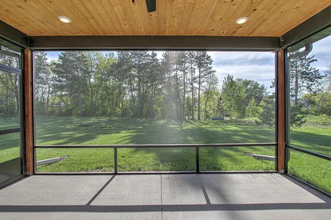
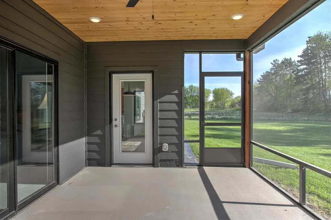
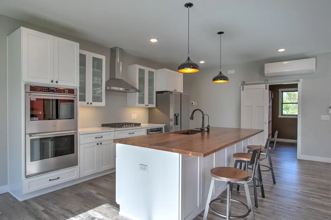
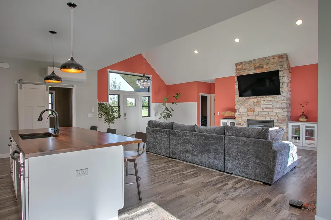
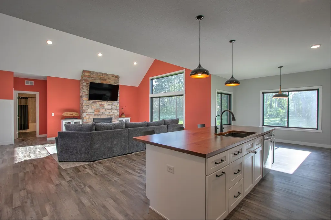
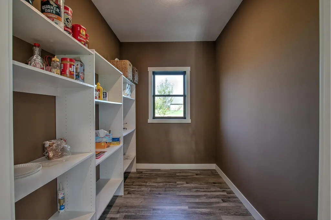
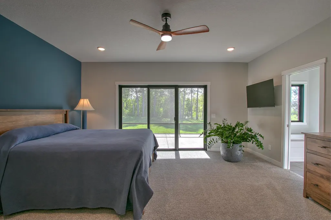
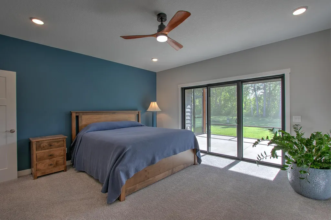
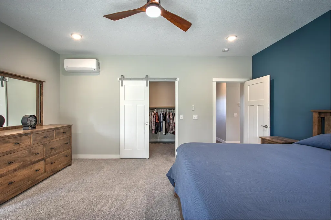
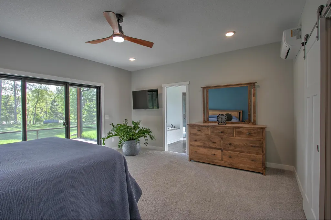
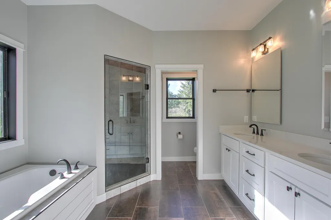
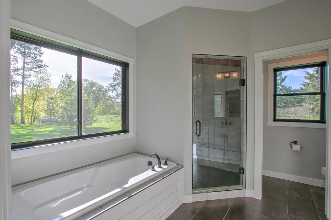
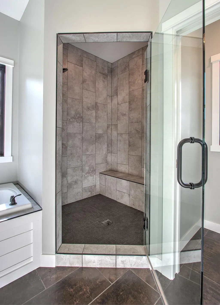
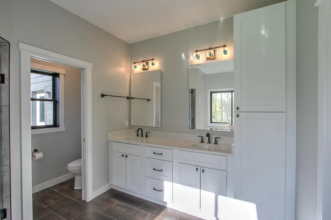
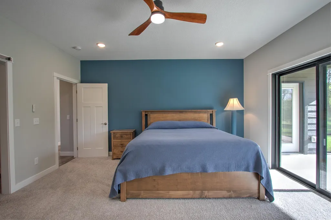
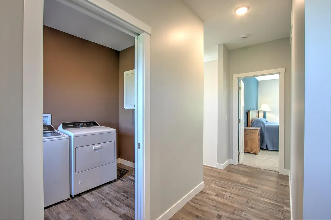
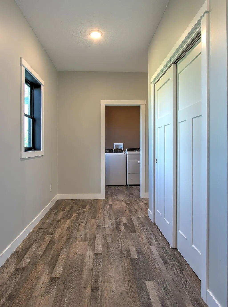
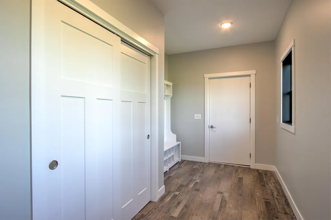
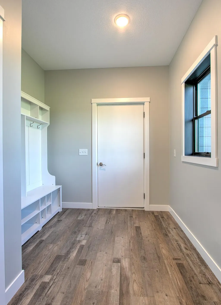
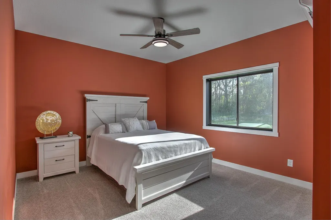
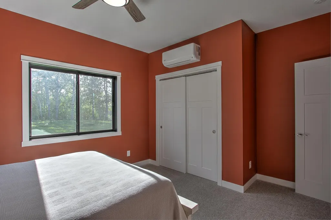
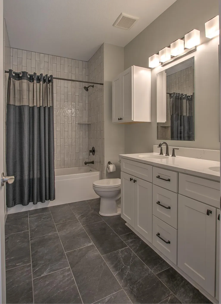
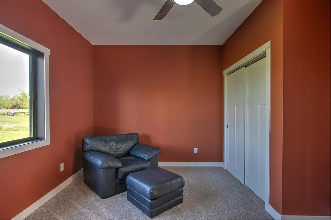
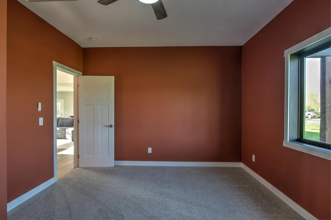
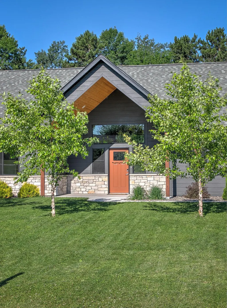
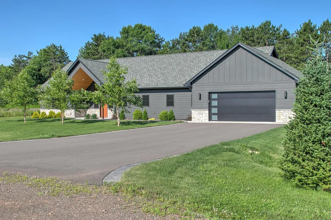
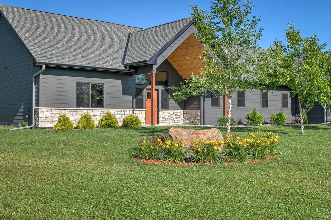
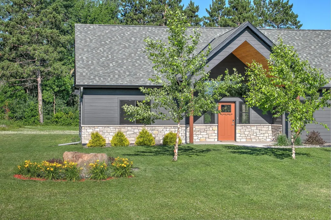
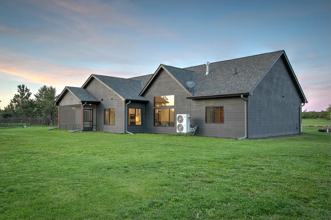
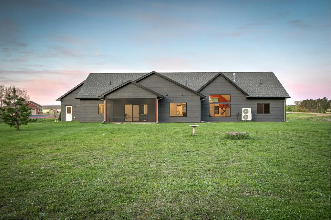
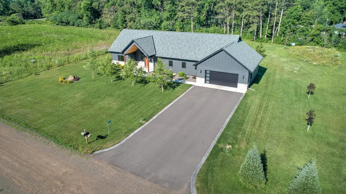
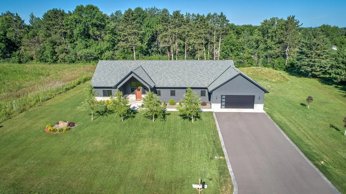
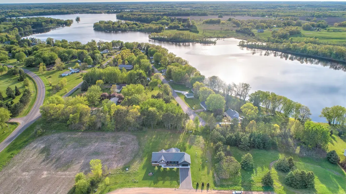
Photos only tell part of the story. Step inside and see how the space, flow, and setting come together in a way that is definitely worth seeing in person. Completed in 2024, this well-kept 3-bedroom, 2-bath slab-on-grade home offers easy single-level living with the feel of newer construction and the warmth of a thoughtfully finished home. Designed with comfort, natural light, and everyday function in mind, the layout feels open, practical, and inviting throughout. The kitchen features quartz countertops, soft-close cabinet doors and drawers, a walnut countertop on the center island, dual ovens, a pull-out microwave, and a pantry area that could potentially function as a butler’s pantry. The space offers a great balance of workspace, storage, and style. In-floor heat throughout both the home and the oversized attached garage adds comfort and efficiency, while three mini-split units provide additional heating and cooling options. Marvin windows, pocket doors, stone-tiled showers, and carefully selected finishes add to the quality and custom feel of the home. The primary suite includes a generous walk-in closet and a private bath with a stone tiled shower and water closet. The screened-in porch extends the living space and creates a quiet place to enjoy the outdoors while still being protected from the elements. With heated floors, quality finishes, natural light, and a thoughtful slab-on-grade layout, this home offers comfort, function, and character in a way that feels anything but ordinary.
| Price History | |
|---|---|
| 5/21/2026 | Listed $619,900 |
| 7/20/2026 | 5$595,000 |
General Features
| Living Area | 2200 |
|---|---|
| Sewer | Holding Tank,Mound Septic,Private Sewer,Septic System Compliant - Yes |
| Heating | Fireplace(s),In-Floor Heating |
| Cooling | Ductless Mini-Split |
| Roof | Age 8 Years or Less |
| Appliances | Air-To-Air Exchanger,Dishwasher,Double Oven,Dryer,Exhaust Fan,Fuel Tank - Rented,Water Filtration System,Microwave,Range,Refrigerator,Stainless Steel Appliances,Tankless Water Heater,Wall Oven,Washer |
| Garage Spaces | 2 |
| Pool Features | None |
| Construction Materials | Frame |
| Year Built | 2024 |
| Electric | Circuit Breakers,200+ Amp Service |
| Levels | One |
| Property Subtype | Single Family |
| Tax Year | 2026 |
| Accessibility | None |
| County | Kanabec |
| New Construction | No |
| Property Type | Residential |
| HOA | No |
| Contingency | None |
| Subdivision Name | Linden Woods 2nd Add |
| Full Baths | 2 |
| Directions | From Highway 65 turn west on County Rd 14,North on Linden Woods Trail,and West on Ann River Trail,the home is on your left. |
| City | Mora |
| High School District | Mora |
| Zoning Description | Residential-Single Family |
| Lot Size Units | Acres |
| Property Attached Y/N | No |
| Land Lease Y/N | No |
| Tax Annual Amount | 5804 |
| Additional Parcels Y/N | No |
| Virtual Tour | https://my.matterport.com/show/?m=Mm6apYRy54A&mls=1 |
| Standard Status | Active |
| Lender Owned | No |
| Amenities Unit | Ceiling Fan(s),Kitchen Center Island,Kitchen Window,Primary Bedroom Walk-In Closet,Main Floor Primary Bedroom,Porch,Security System,Vaulted Ceiling(s),Washer/Dryer Hookup,Walk-In Closet |
| PostalCity | Mora |
Interior Features
| Basement | None |
|---|---|
| Total Fireplaces | 1 |
| Fireplace Features | Circulating,Gas,Living Room,Stone |
| Basement (Y/N) | No |
| Fireplace Y/N | Yes |
| Above Grade Finished Area | 2200 |
| Laundry Features | Electric Dryer Hookup,Gas Dryer Hookup,Laundry Room,Main Level,Washer Hookup |
| Total Bedrooms | 3 |
| Total Baths | 2 |
| Bath Desc | Full Primary,Private Primary,Main Floor Full Bath |
| Dining Room Description | Eat In Kitchen,Kitchen/Dining Room |
| Fuel | Propane |
| Garage Dimensions | 23x28 |
| Garage Square Feet | 644 |
Exterior Features
| Parking Features | Attached Garage,Asphalt,Garage Door Opener,Heated Garage,Insulated Garage |
|---|---|
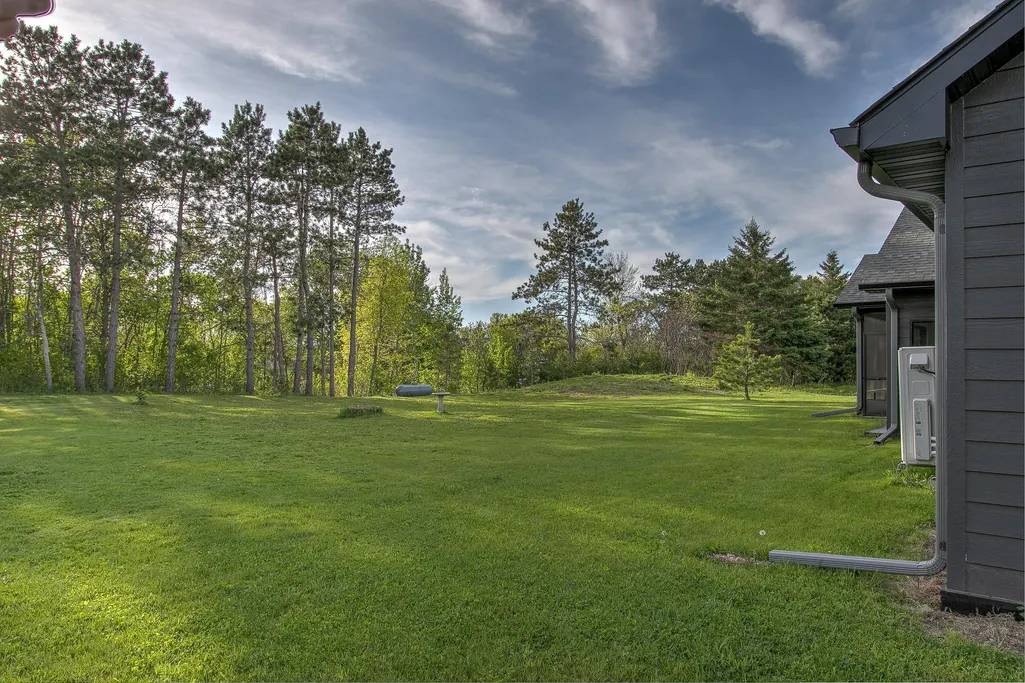
| Lot Features | Irregular Lot,Tree Coverage - Medium |
| Water Source | Drilled,Private,Well |
| Lot Size Area | 1 |
| Building Area Total | 2200 |
| Lot Dimensions | 179x238x191x233 |
| Waterfront Y/N | No |
| Foundation Area | 2200 |
| Road Frontage Type | County Road |
| Road Responsibility | Public Maintained Road |
Amenities
- Foreclosure
- Views
- Short Sale
- New Construction
- Adult 55+
- Lease To Own
- No HOA Fees
- Furnished
- Primary On Main
- Air Conditioning
- Seller Finance
- Green
- Fixer Upper
- Horse
- Golf
- Fireplace
- Deck
- Garage
- Basement
- Pool
Property vs Single Family Average in 55051
Price
Taxes
Year Built
Visits
In The Neighborhood
Primary On Main
Mora
$ 458,900
- Type
- Single Family
- Size
- 1,805 SqFt
- Rooms
- 3 Beds + 2 Baths
 Pro Source Real Estate Group, LLC
New Construction
Mora
$ 414,900
- Type
- Single Family
- Size
- 1,451 SqFt
- Rooms
- 3 Beds + 2 Baths
Pro Source Real Estate Group, LLC
 © 2026 Realtor Association of Southern Minnesota. All rights reserved. The data relating to real estate for sale on this limited electronic display comes in part from the Broker Reciprocity (sm) Program of the Realtor Association of Southern Minnesota Multiple Listing Service. Real estate listings held by brokerage firms other then REMAX Advantage Plus- Waconia are marked with the Broker Reciprocity(sm) logo or the Broker Reciprocity(sm) thumbnail logo (a little black house) and detailed information
