
Price Reduction

Address
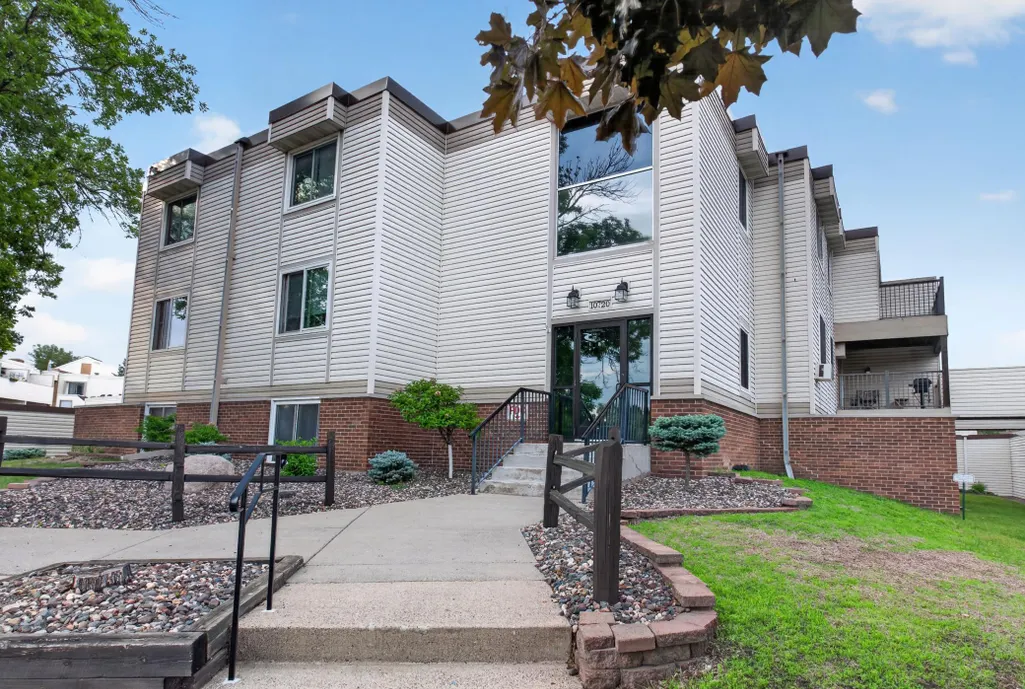
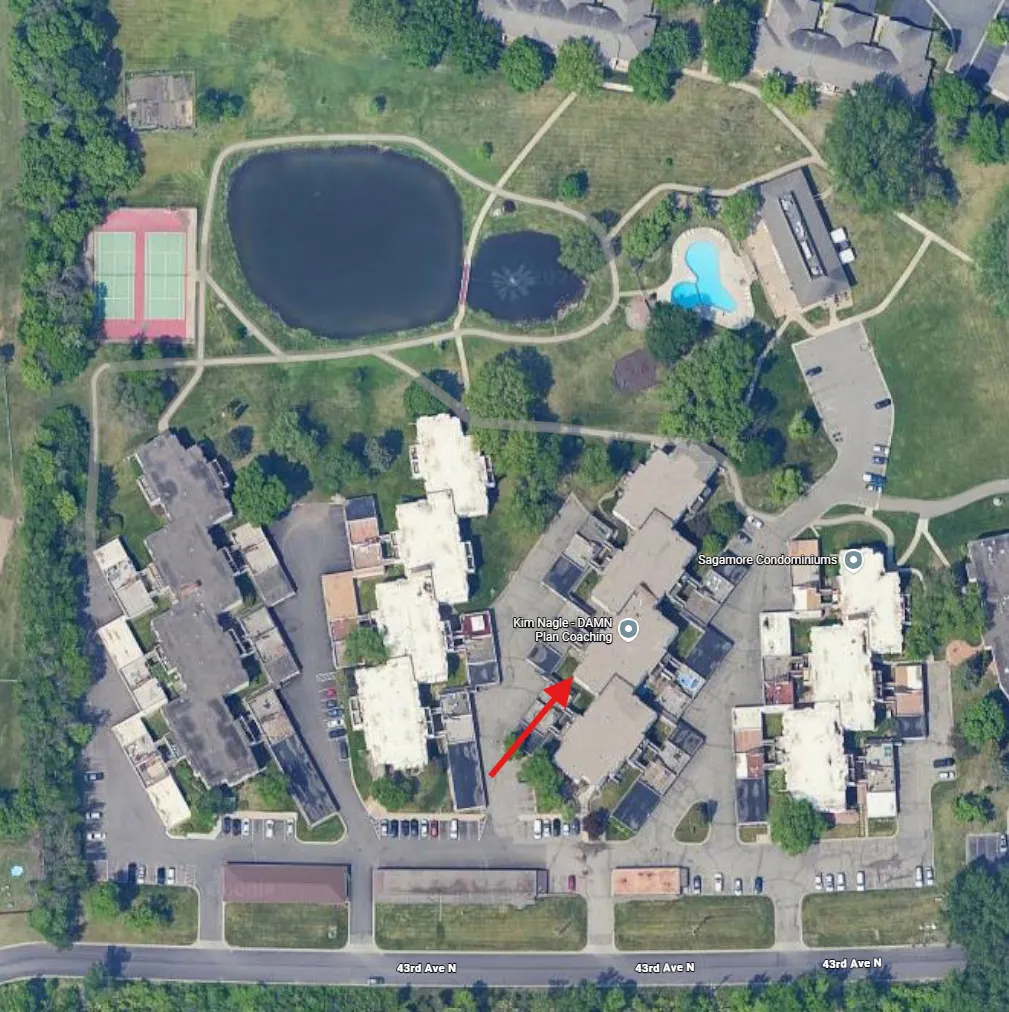
10720 Rockford Road # 205, Minneapolis, MN
Price
$ 114,900
Property Attributes
- ID#7087997
- TypeSingle Family
- Listing Status Active
- CountyHENNEPIN
- CityMinneapolis
- AreaCic 0090 Sagamore Three A Condo
- NeighborhoodCic 0090 Sagamore Three A Condo
- Zip55442
- Style(CC) Low Rise (3- Levels)
- Year Built1970
- Taxes$ 1512
- Price$ 114,900
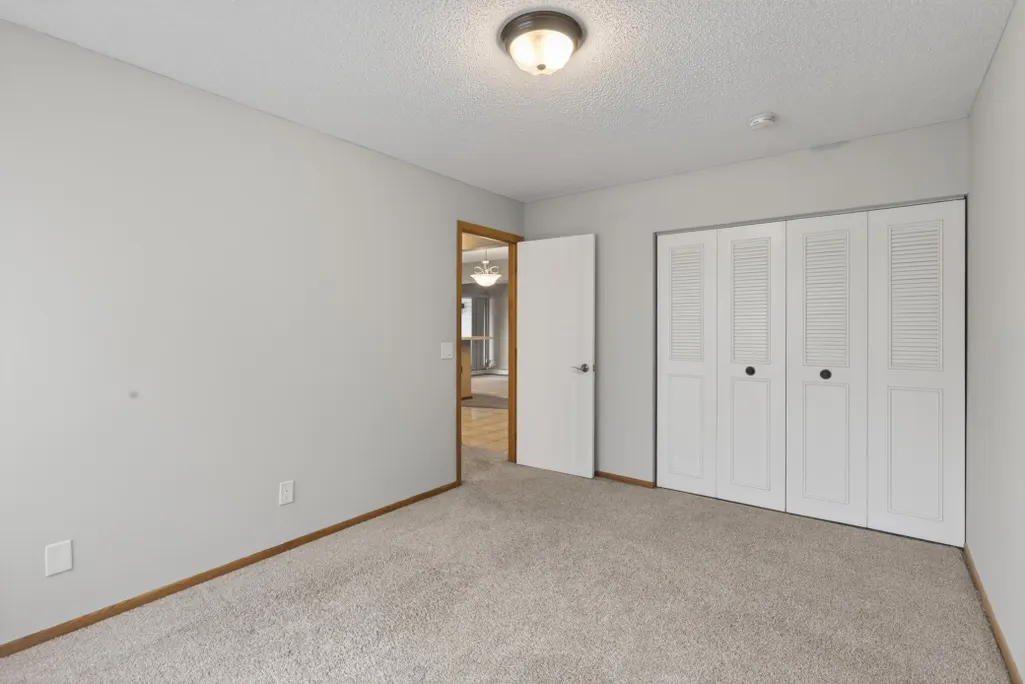
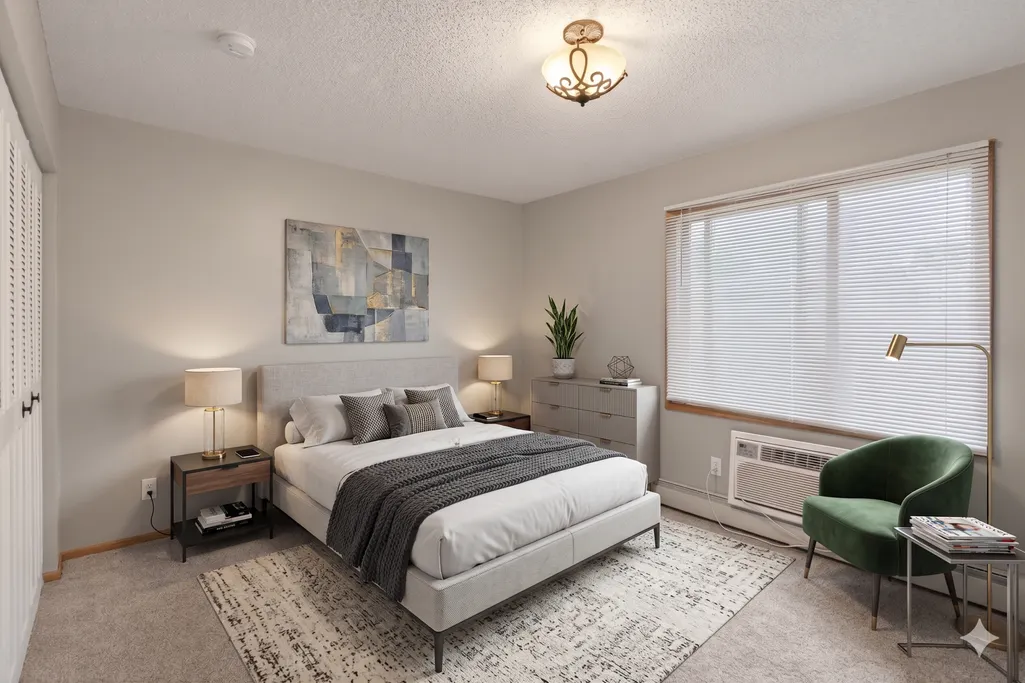
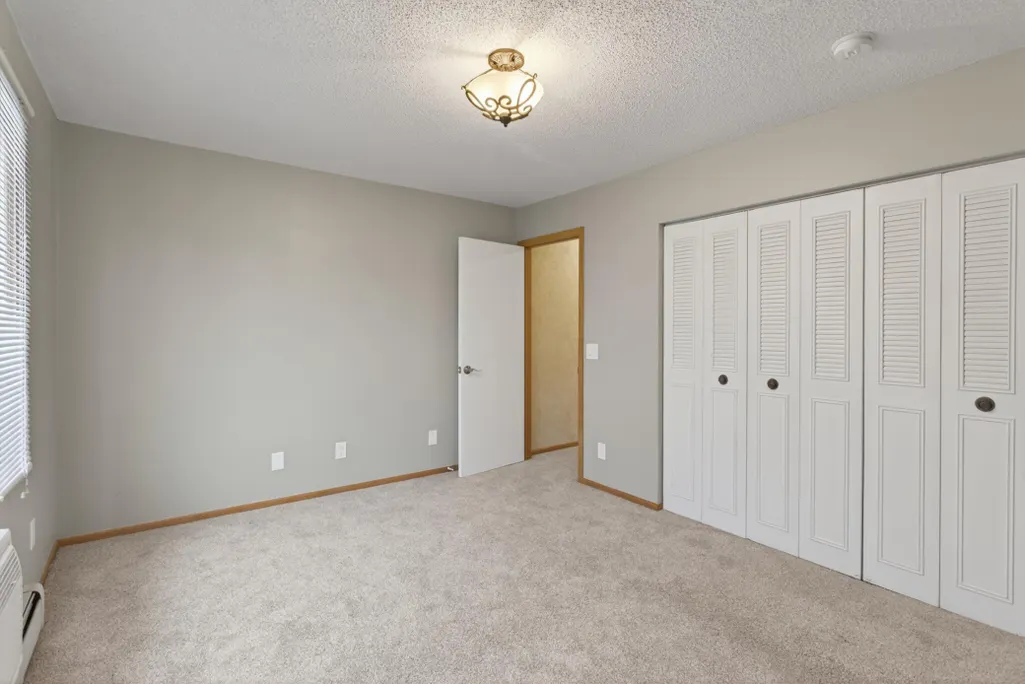
- Bedrooms2
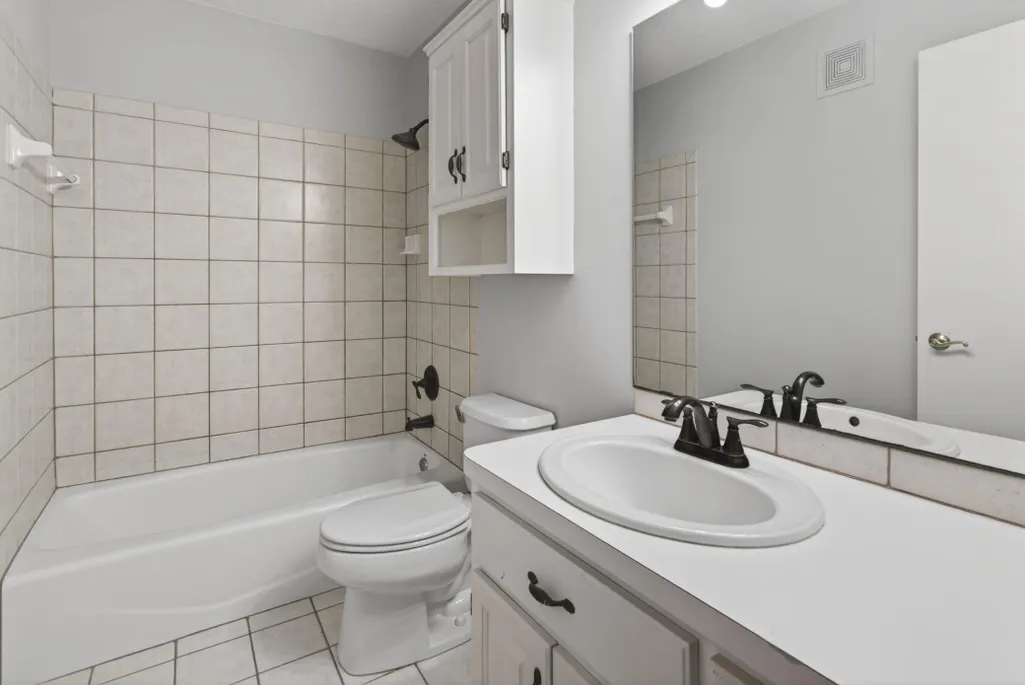
- Full Bathrooms1
- Half Bathrooms0
- Sqr Footage904
- Lot Size2.279 Acres
Data Source:
Northstar MLS (NSTAR)
Property Description
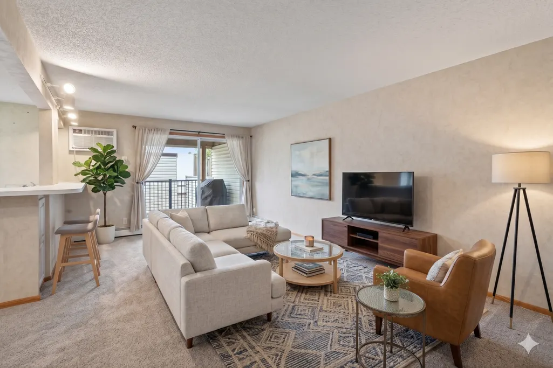
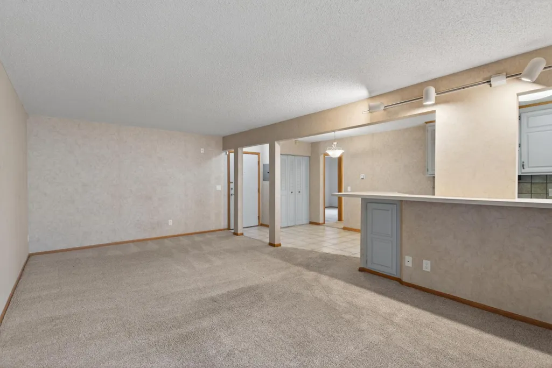
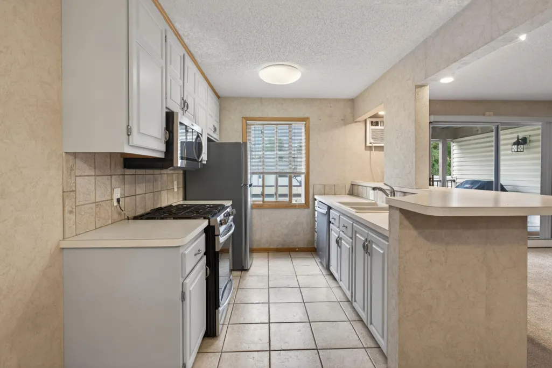
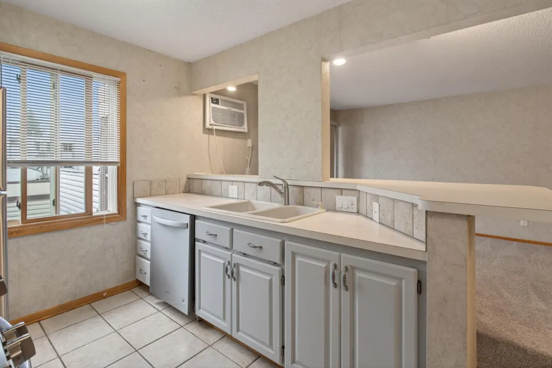
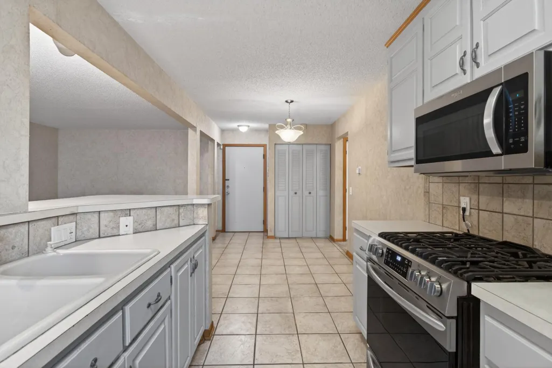
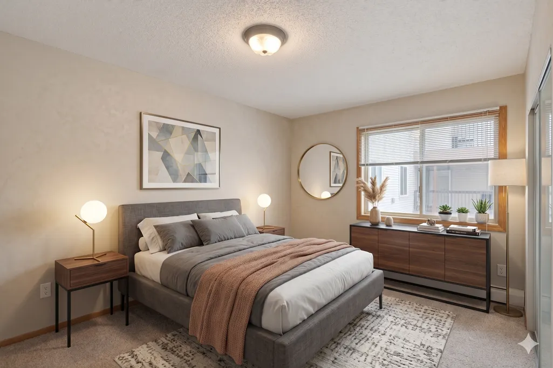
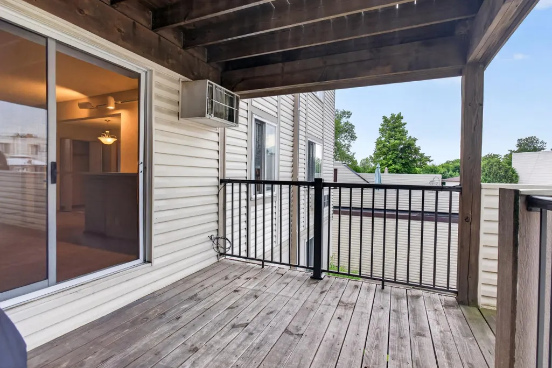
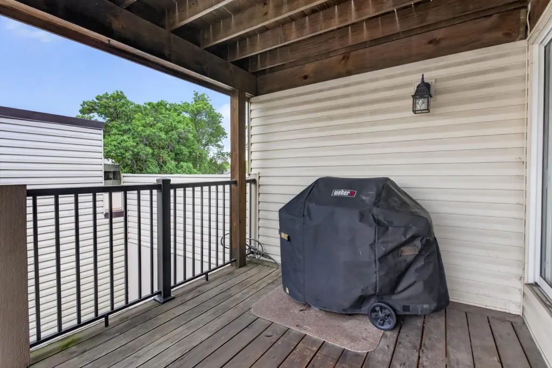
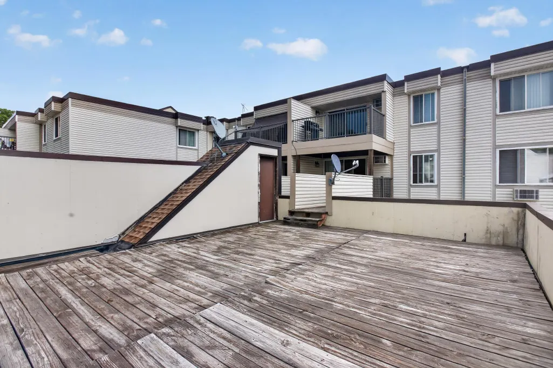
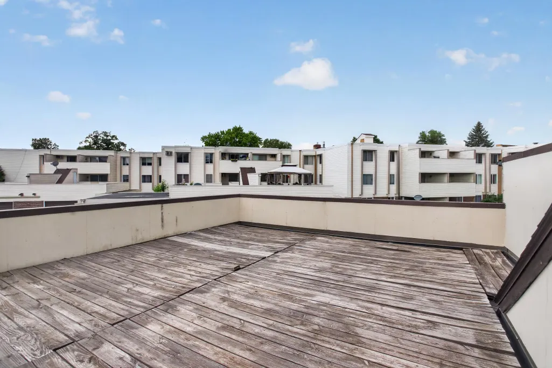
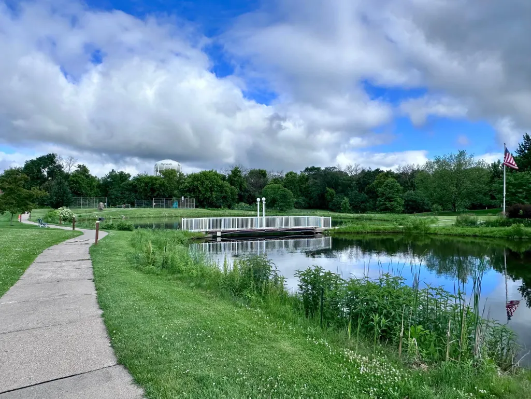
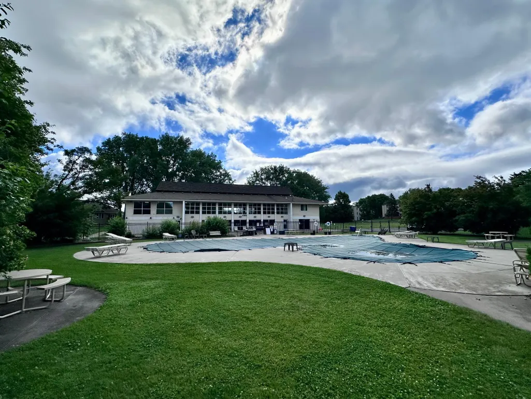
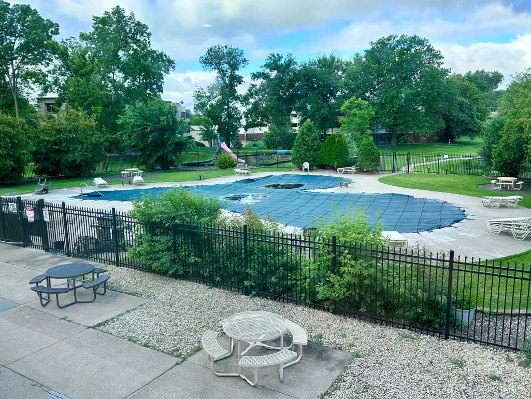
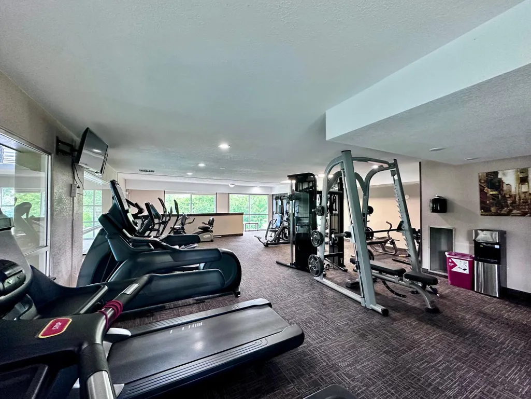
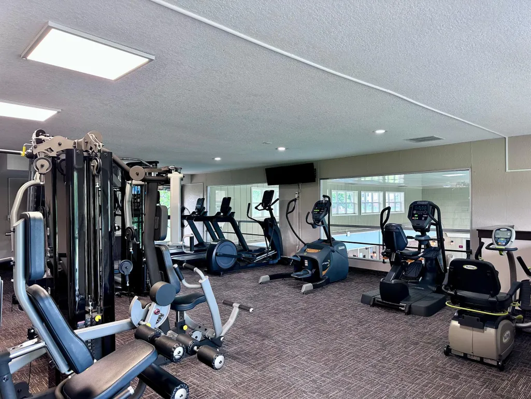
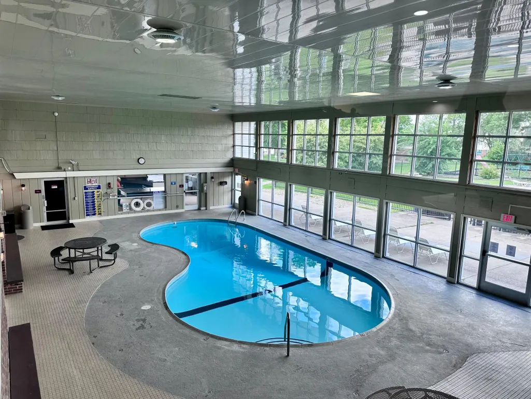
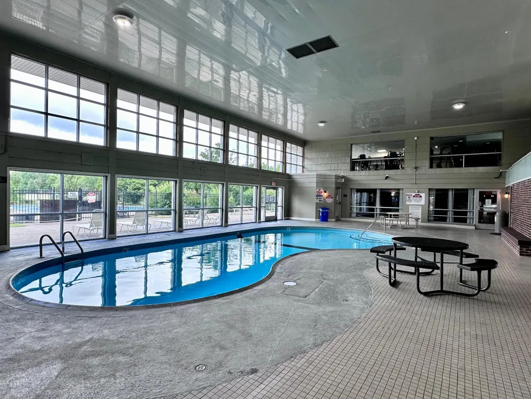
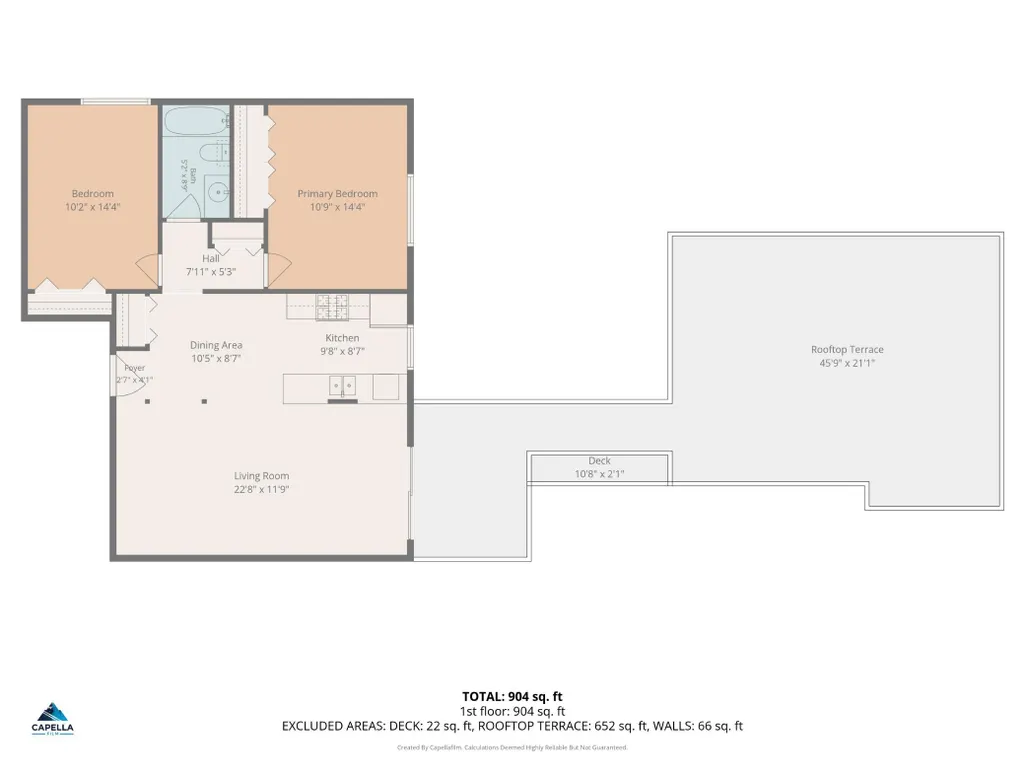
Condo ready to go in Plymouth! 2 Bed, 1 Bath, large deck. Move-in ready; amenities abound within the development. Stainless steel appliances with a gas range, microwave, refrigerator, and dishwasher. Full bathroom. No rentals permitted. Located closer to the City on the edge of Plymouth, very easy to get where you need to go!
| Price History | |
|---|---|
| 6/5/2026 | Listed $124,900 |
| 6/20/2026 | 5$119,900 |
| 9/11/2026 | 5$114,900 |
General Features
| Living Area | 904 |
|---|---|
| Sewer | City Sewer/Connected |
| Heating | Hot Water |
| Cooling | Wall Unit(s) |
| Roof | Other |
| Appliances | Microwave,Range,Refrigerator,Stainless Steel Appliances |
| HOA Fee | 594.39 |
| Garage Spaces | 1 |
| Association Fee Includes | Gas,Hazard Insurance,Heating,Lawn Care,Maintenance Grounds,Professional Mgmt,Sanitation,Security System,Sewer,Shared Amenities,Water |
| Year Built | 1970 |
| Levels | One |
| Unit Number | 205 |
| Property Subtype | (CC) Low Rise (3- Levels) |
| Tax Year | 2025 |
| Accessibility | None |
| Assoc Fee Paid Per | Monthly |
| County | Hennepin |
| New Construction | No |
| Property Type | Residential |
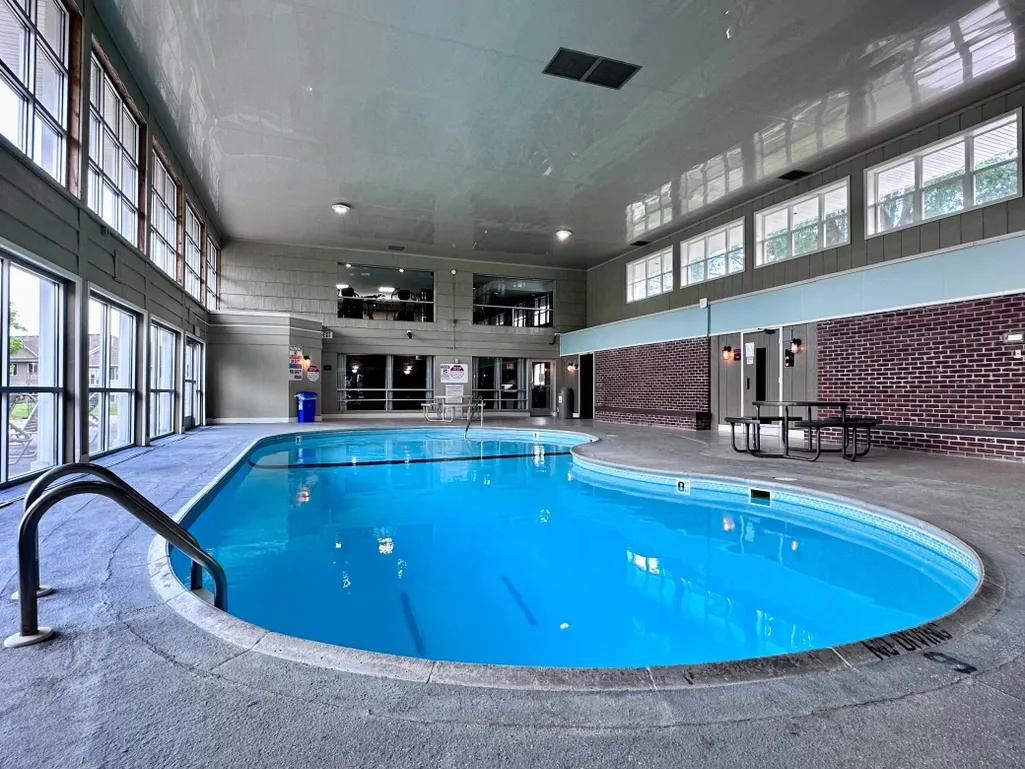
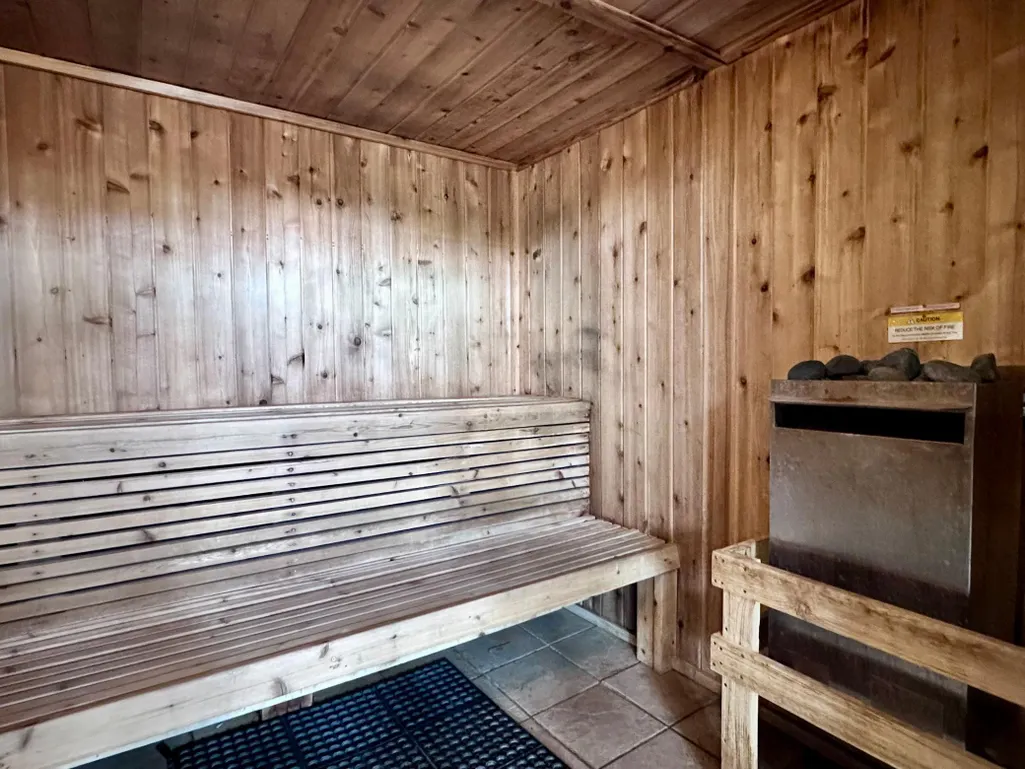
| Association Amenities | Laundry,Other,Sauna,Trail(s) |
| HOA | Yes |
| Contingency | None |
| Subdivision Name | Cic 0090 Sagamore Three A Condo |
| Full Baths | 1 |
| Directions | From Hwy 169,West on 49th Ave N (which turns into Schmidt Lake Road,left (south) on Nathan Lane,Right on 45th Ave N,Left on Revere Lane,Left at T in the rode,Look for 10720 on right. |
| City | Plymouth |
| Association Name | Cedar Management,Inc |
| High School District | Robbinsdale |
| Zoning Description | Residential-Single Family |
| Lot Size Units | Acres |
| Property Attached Y/N | Yes |
| Land Lease Y/N | No |
| Tax Annual Amount | 1512 |
| Additional Parcels Y/N | No |
| Virtual Tour | https://wellcomemat.com/embed/5ad11dd54c251mmab?mls=1 |
| Standard Status | Active |
| Lender Owned | No |
| Amenities Unit | Deck,Kitchen Window |
| PostalCity | Minneapolis |
Interior Features
| Basement | None |
|---|---|
| Basement (Y/N) | No |
| Fireplace Y/N | No |
| Above Grade Finished Area | 904 |
| Laundry Features | Common Area |
| Total Bedrooms | 2 |
| Total Baths | 1 |
| Bath Desc | Main Floor Full Bath |
| Dining Room Description | Eat In Kitchen,Informal Dining Room,Kitchen/Dining Room,Living/Dining Room |
| Fuel | Natural Gas |
Exterior Features
| Parking Features | Detached Garage |
|---|---|
| Water Source | City Water/Connected |
| Lot Size Area | 2.279 |
| Building Area Total | 904 |
| Lot Dimensions | 157'x78'x34'x113'x30'x285'x90'x165'x248'x195' |
| Waterfront Y/N | No |
| Foundation Area | 904 |
Amenities
- Foreclosure
- Views
- Short Sale
- New Construction
- Adult 55+
- Lease To Own
- No HOA Fees
- Furnished
- Primary On Main
- Air Conditioning
- Seller Finance
- Green
- Fixer Upper
- Horse
- Golf
- Fireplace
- Deck
- Garage
- Basement
- Pool
Property vs Single Family Average in 55442
Price
Taxes
Year Built
Visits

 © 2026 Realtor Association of Southern Minnesota. All rights reserved. The data relating to real estate for sale on this limited electronic display comes in part from the Broker Reciprocity (sm) Program of the Realtor Association of Southern Minnesota Multiple Listing Service. Real estate listings held by brokerage firms other then REMAX Advantage Plus- Waconia are marked with the Broker Reciprocity(sm) logo or the Broker Reciprocity(sm) thumbnail logo (a little black house) and detailed information
