
Views
Address
7628 Ne 29th Avenue, Medford, MN
Price
$ 825,000
Property Attributes
- ID#7133148
- TypeSingle Family
- Listing Status Active
- CountySTEELE
- CityMedford
- Zip55049
- StyleSingle Family
- Year Built1995
- Taxes$ 6342
- Price$ 825,000
- Bedrooms5
- Full Bathrooms3
- Half Bathrooms0
- Sqr Footage2640
- Lot Size19.1 Acres
Data Source:
Northstar MLS (NSTAR)
Property Description
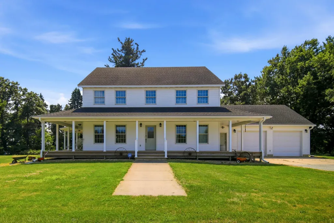
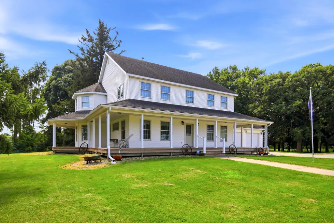
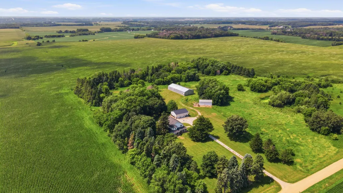
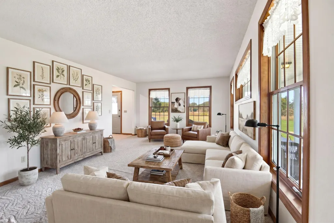
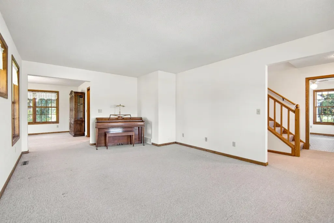
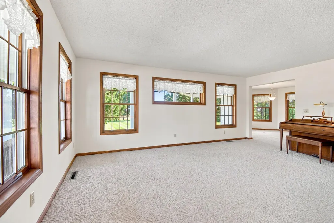
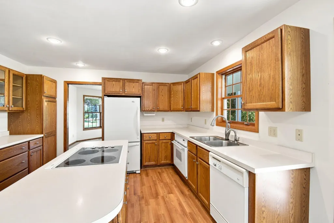
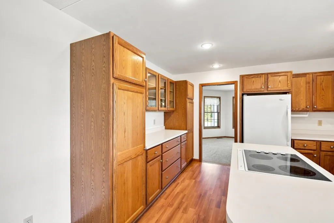
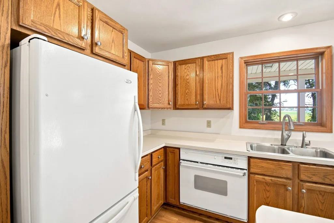
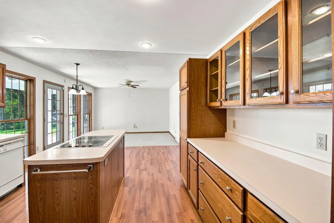
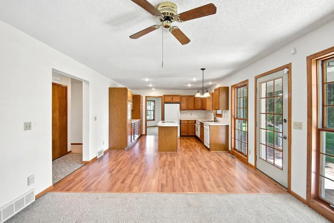
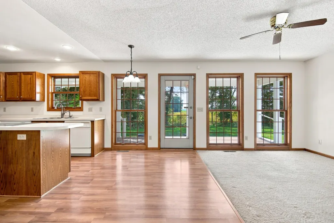
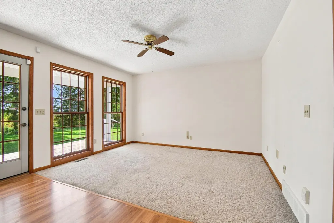
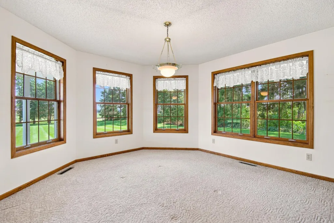
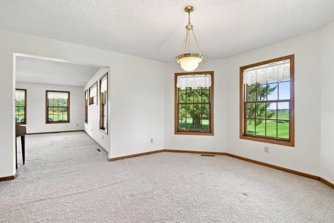
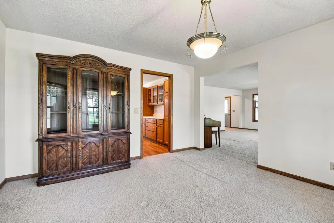
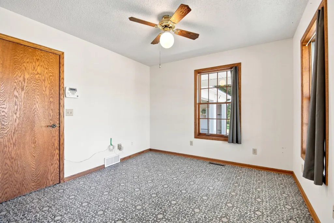
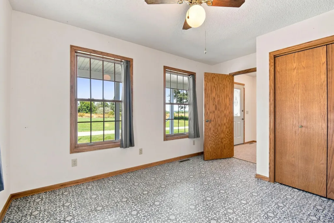
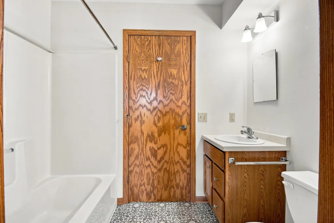
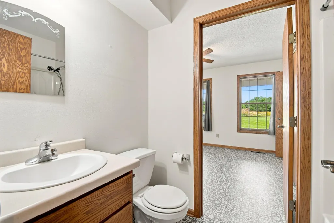
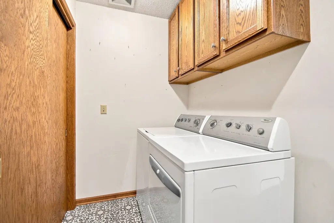
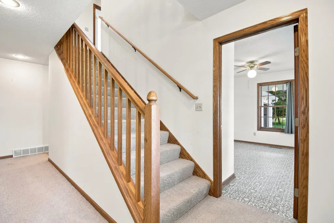
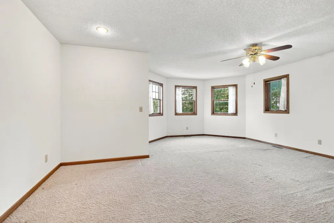
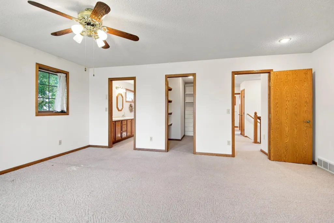
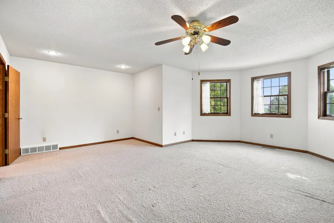
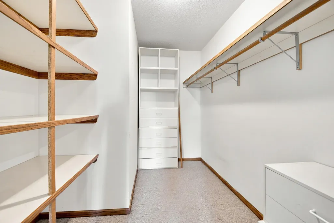
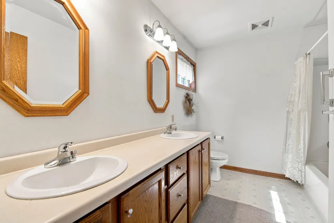
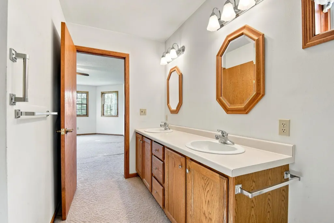
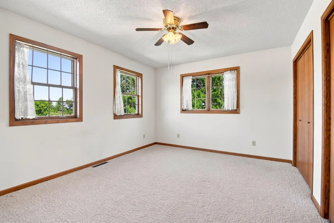
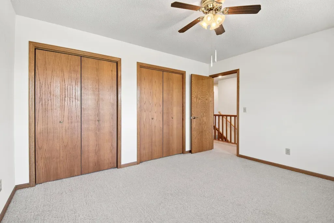
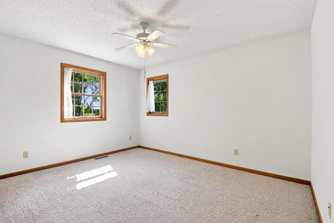
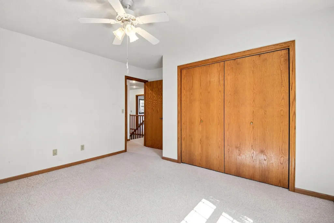
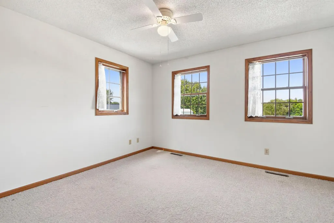
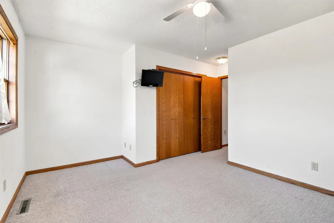
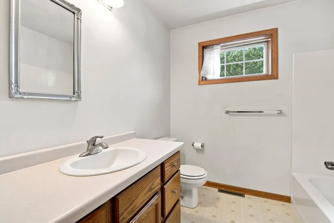
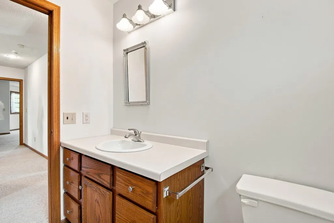
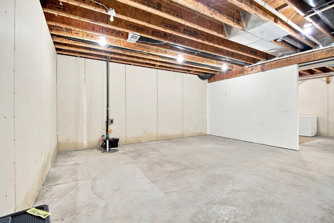
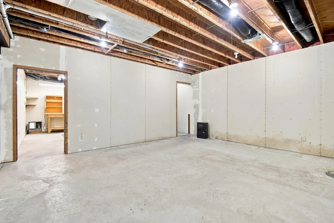
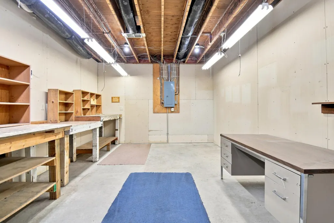
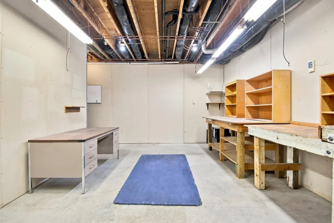
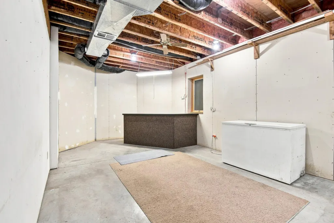
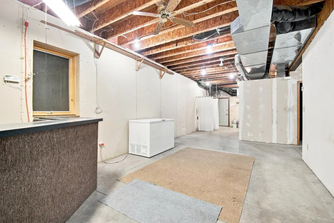
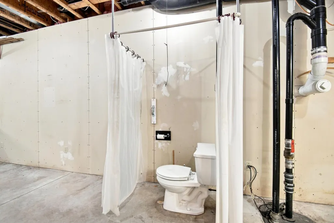
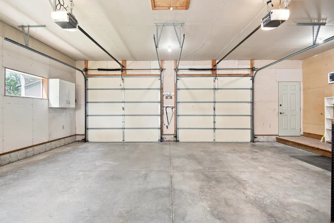
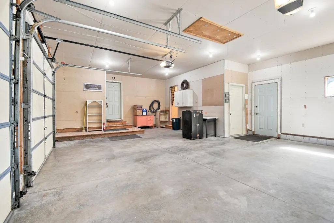
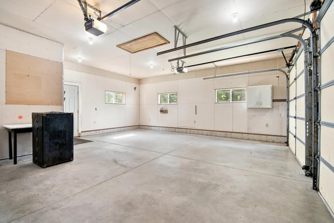
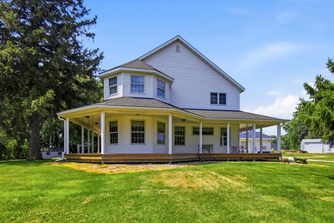
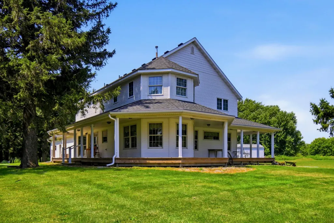
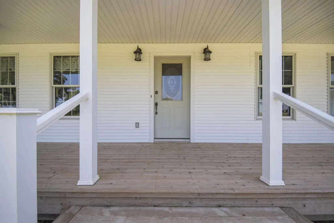
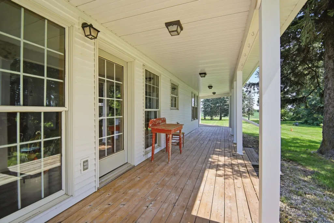
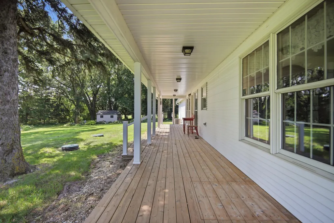
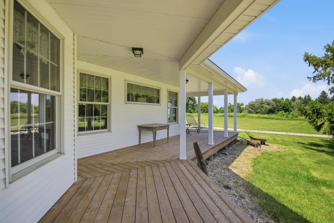
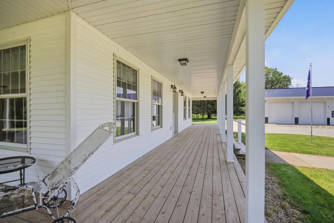
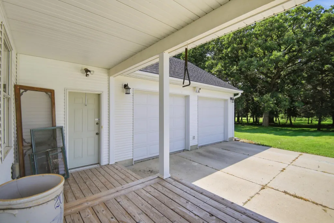
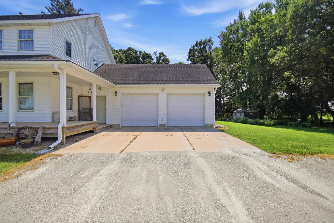
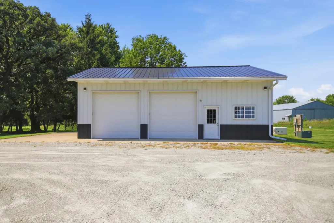
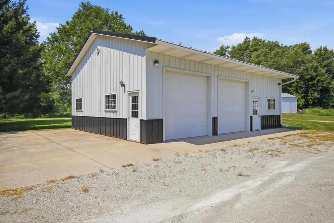
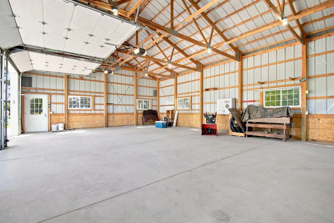
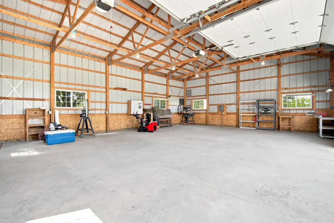
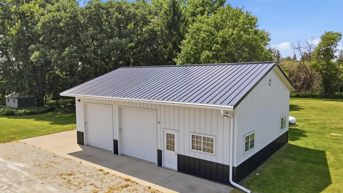
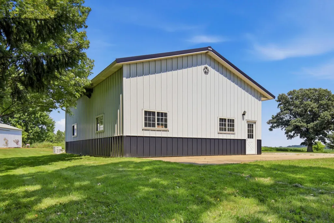
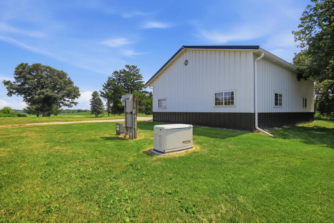
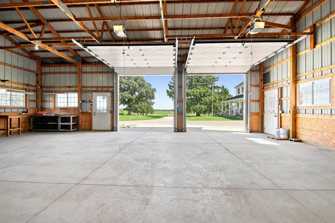
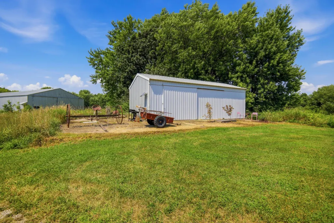
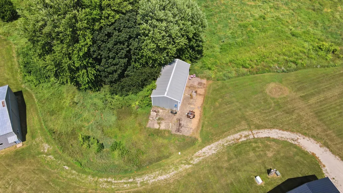
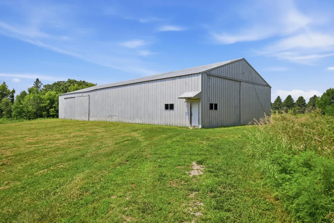
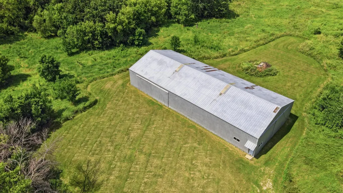
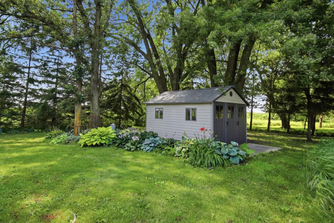
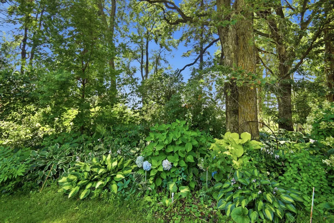
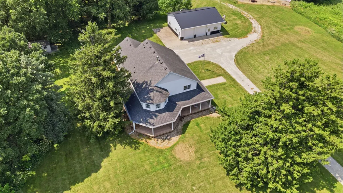
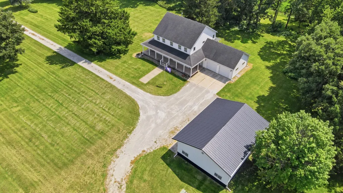
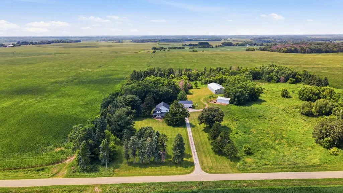
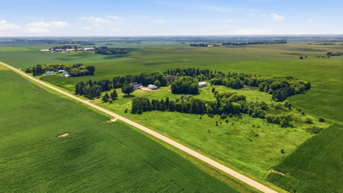
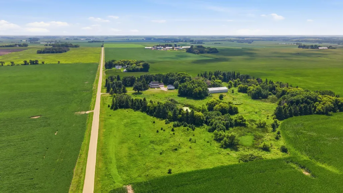
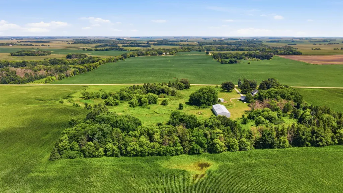
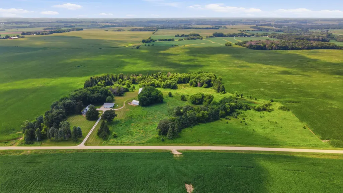
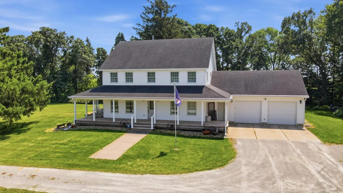
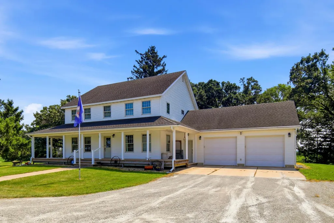
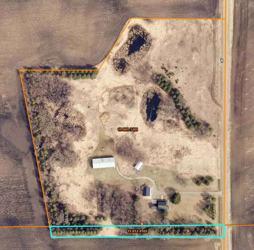
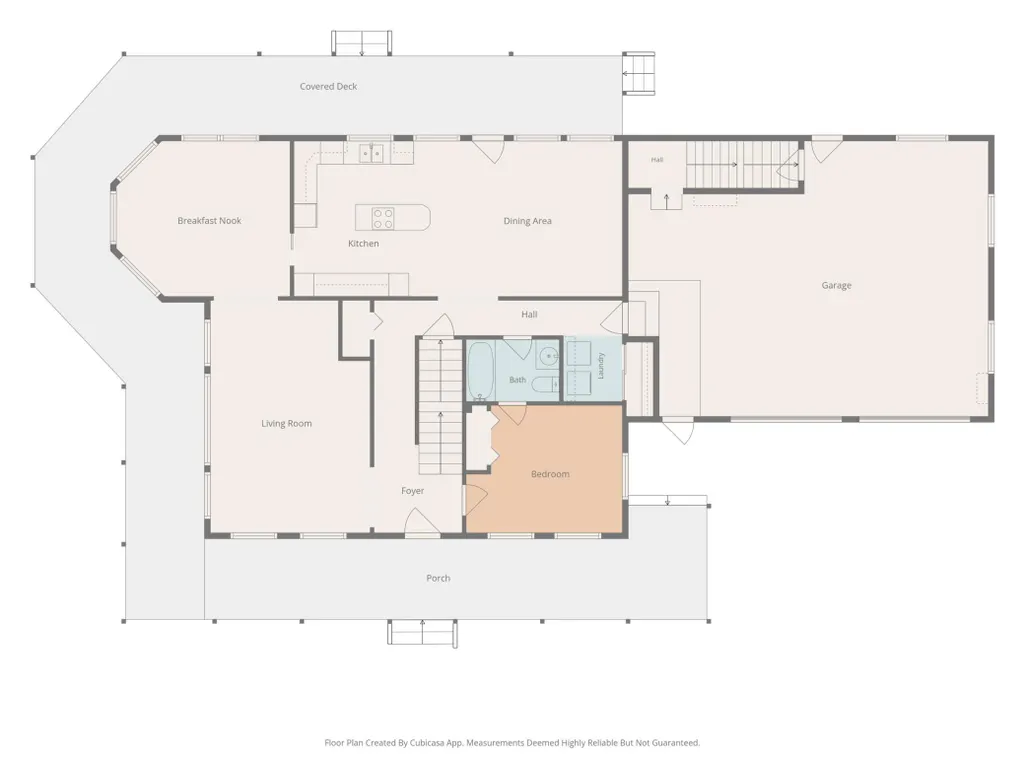
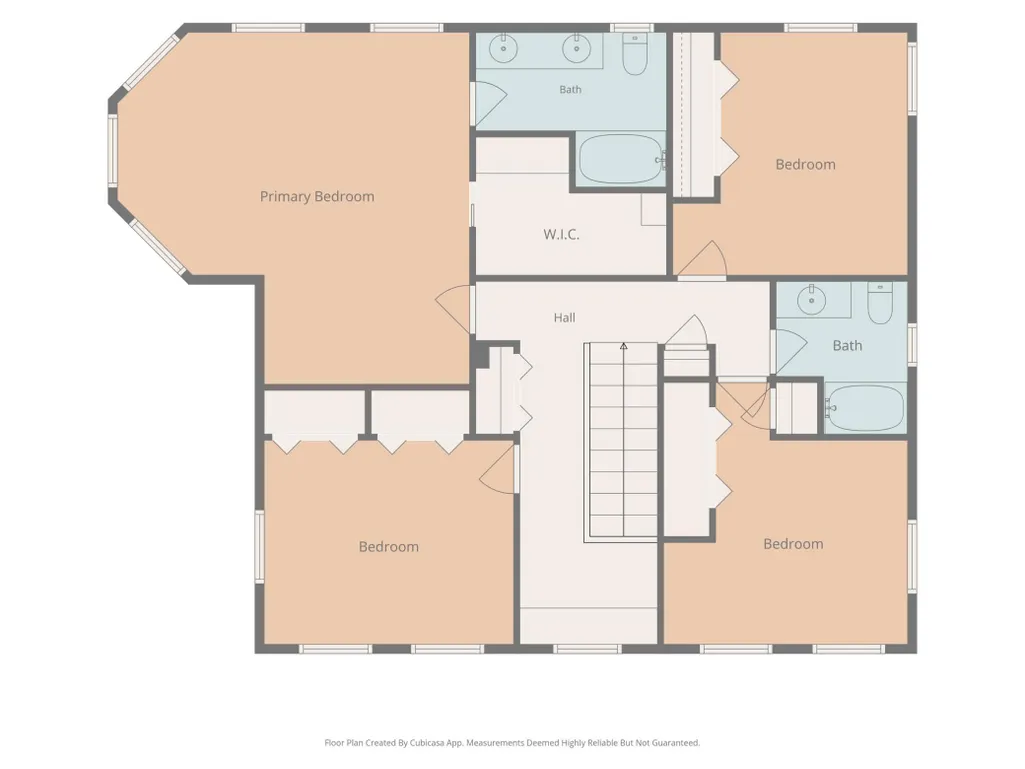
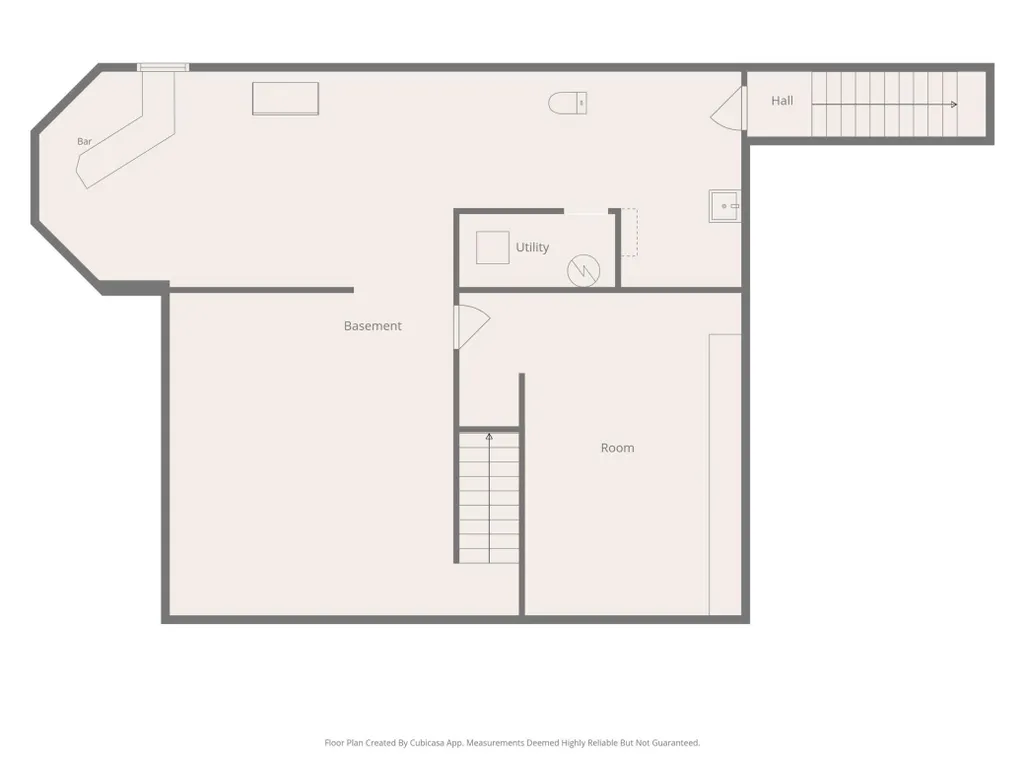
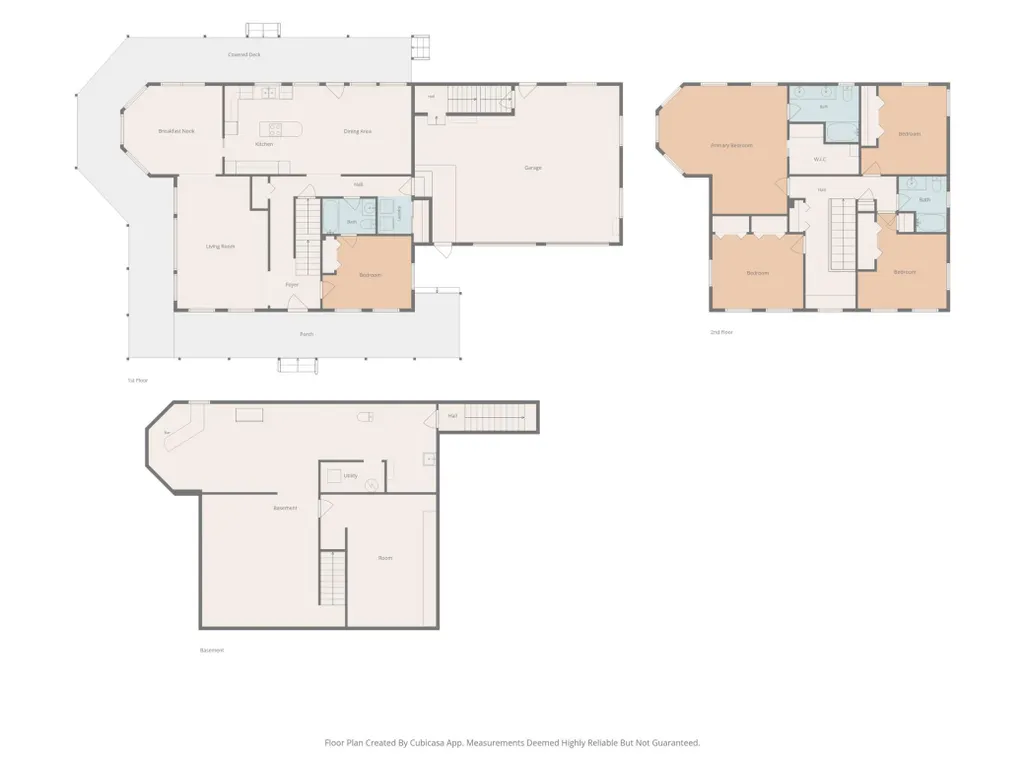
Welcome to this gorgeous one-owner home in Steele County surrounded by the beautiful countryside and surrounded by mature trees, wildlife and plentiful country views. This acreage offers 19.1 acres across two parcels and an incredible combination of space, privacy and versatility. Built in 1995, the 5-bedroom, 3-bath home features 2,911 finished square feet with a comfortable, functional layout. The main level offers a kitchen with a center island and direct walk-out access to the beautiful wraparound deck. Also on the main level you'll find the formal dining room, living room, family room, main-floor laundry and a convenient bathroom. Upstairs you'll find four additional bedrooms, including a spacious primary suite with private bath and large walk-in closet. The full basement (with an additional staircase from the attached two-car garage as well as interior access staircase)offers excellent potential for additional finished living space—whether you envision a rec room, home office, hobby space or something entirely your own. Step outside and you'll quickly see what makes this property special. Gorgeous established perennial gardens, mature trees, ponds, abundant wildlife and a wraparound deck create a beautiful setting for enjoying every season. An impressive collection of outbuildings adds even more possibilities, including a 40x104 pole shed, 20x40 loafing shed, 30x49 Morton building with concrete floor, electricity and overhead doors, and a 14x40 potting shed with concrete floor. With 19.1 acres to enjoy and plenty of space for horses or livestock, equipment, hobbies, storage and outdoor recreation, this is the kind of country property that's increasingly hard to find. Schedule your private showing today!
| Price History | |
|---|---|
| 8/26/2026 | Listed $825,000 |
General Features
| Living Area | 2640 |
|---|---|
| Sewer | Private Sewer,Septic System Compliant - Yes |
| Heating | Forced Air |
| Cooling | Central Air |
| Roof | Architectural Shingle |
| Appliances | Air-To-Air Exchanger,Cooktop,Dishwasher,Dryer,Fuel Tank - Owned,Gas Water Heater,Iron Filter,Microwave,Range,Refrigerator,Washer,Water Softener Owned |
| Garage Spaces | 6 |
| Pool Features | None |
| Construction Materials | Frame |
| Year Built | 1995 |
| Electric | 200+ Amp Service |
| Levels | Two |
| Property Subtype | Single Family |
| Tax Year | 2026 |
| Accessibility | Grab Bars In Bathroom |
| Additional Parcels Description | 110124102 |
| County | Steele |
| New Construction | No |
| Property Type | Residential |
| HOA | No |
| Contingency | None |
| Other Structures | Garage(s),Shed(s),Pole Building,Storage Shed |
| Full Baths | 3 |
| Directions | From I-35 take the Medford exit (exit #48),go east on Central Ave through Medford until 19th St. Take 19th St. North. Take your first right onto NW 69th St. and follow that until NE 29th Ave (turn no |
| City | Medford |
| High School District | Medford |
| Zoning Description | Residential-Single Family |
| Lot Size Units | Acres |
| Property Attached Y/N | No |
| Land Lease Y/N | No |
| Tax Annual Amount | 6342 |
| Additional Parcels Y/N | Yes |
| Standard Status | Active |
| Lender Owned | No |
| Amenities Unit | Ceiling Fan(s),Deck,Kitchen Center Island,Kitchen Window,Primary Bedroom Walk-In Closet,Natural Woodwork,Washer/Dryer Hookup |
| PostalCity | Medford |
Interior Features
| Basement | Full,Storage Space,Sump Basket |
|---|---|
| Basement (Y/N) | Yes |
| Fireplace Y/N | No |
| Above Grade Finished Area | 2640 |
| Laundry Features | Main Level |
| Total Bedrooms | 5 |
| Total Baths | 3 |
| Bath Desc | Double Sink,Bathroom Ensuite,Full Primary,Private Primary,Main Floor Full Bath,Upper Level Full Bath |
| Dining Room Description | Separate/Formal Dining Room |
| Foundation Dimensions | 45 x 35 |
| Fuel | Electric,Propane |
| Garage Dimensions | 23.3 x 30.7 |
| Garage Square Feet | 1947 |
Exterior Features
| Parking Features | Attached Garage,Detached Garage,Gravel,Finished Garage,Garage Door Opener,Insulated Garage,Multiple Garages,Open |
|---|---|
| Lot Features | Suitable for Horses,Tree Coverage - Medium |
| Water Source | Private,Well |
| Lot Size Area | 19.1 |
| Building Area Total | 3960 |
| Lot Dimensions | Irregular |
| Waterfront Y/N | No |
| Foundation Area | 1320 |
| Road Frontage Type | County Road,Unpaved Streets |
| Road Responsibility | Public Maintained Road |
Amenities
- Foreclosure
- Views
- Short Sale
- New Construction
- Adult 55+
- Lease To Own
- No HOA Fees
- Furnished
- Primary On Main
- Air Conditioning
- Seller Finance
- Green
- Fixer Upper
- Horse
- Golf
- Fireplace
- Deck
- Garage
- Basement
- Pool
Property vs Single Family Average in 55049
Price
Taxes
Year Built
Visits
 The data relating to real estate for sale on this web site comes in part from the Broker Reciprocity Program of the Regional Multiple Listing Service of Minnesota, Inc. Real estate listings held by brokerage firms other than REMAX Advantage Plus- Waconia are marked with the Broker Reciprocity logo or the Broker Reciprocity thumbnail logo (little black
house) and detailed information about them includes the name of the listing brokers.
The data relating to real estate for sale on this web site comes in part from the Broker Reciprocity Program of the Regional Multiple Listing Service of Minnesota, Inc. Real estate listings held by brokerage firms other than REMAX Advantage Plus- Waconia are marked with the Broker Reciprocity logo or the Broker Reciprocity thumbnail logo (little black
house) and detailed information about them includes the name of the listing brokers.
 © 2026 Realtor Association of Southern Minnesota. All rights reserved. The data relating to real estate for sale on this limited electronic display comes in part from the Broker Reciprocity (sm) Program of the Realtor Association of Southern Minnesota Multiple Listing Service. Real estate listings held by brokerage firms other then REMAX Advantage Plus- Waconia are marked with the Broker Reciprocity(sm) logo or the Broker Reciprocity(sm) thumbnail logo (a little black house) and detailed information
